Sector 111, Gurugram · Under construction
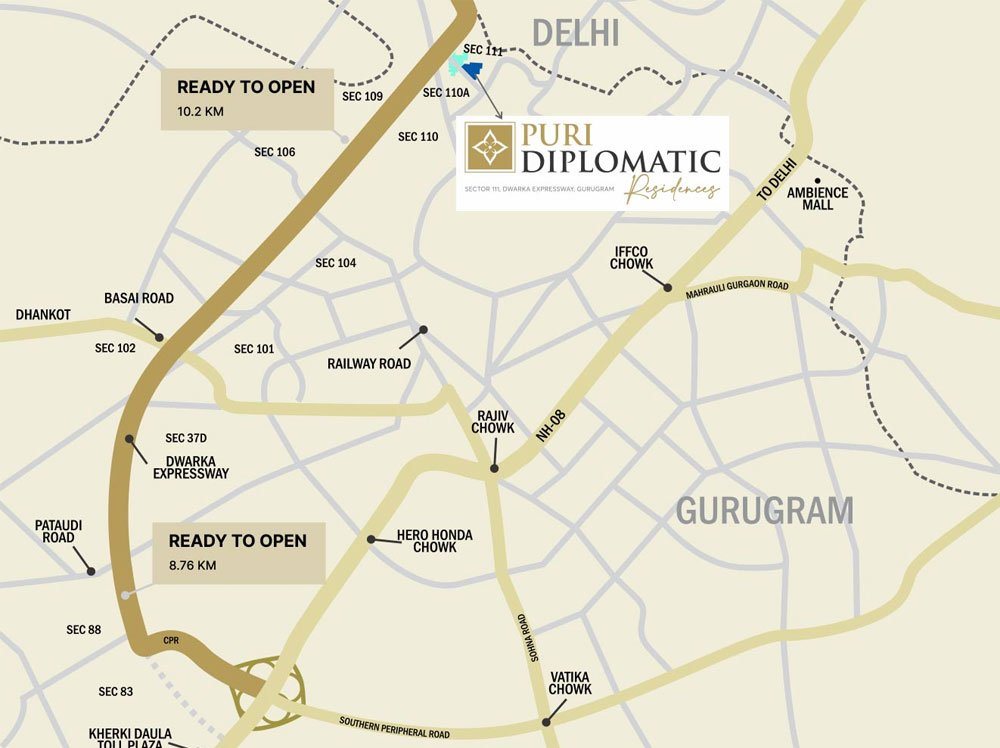
◦ Sector 111, Gurugram
Gallery
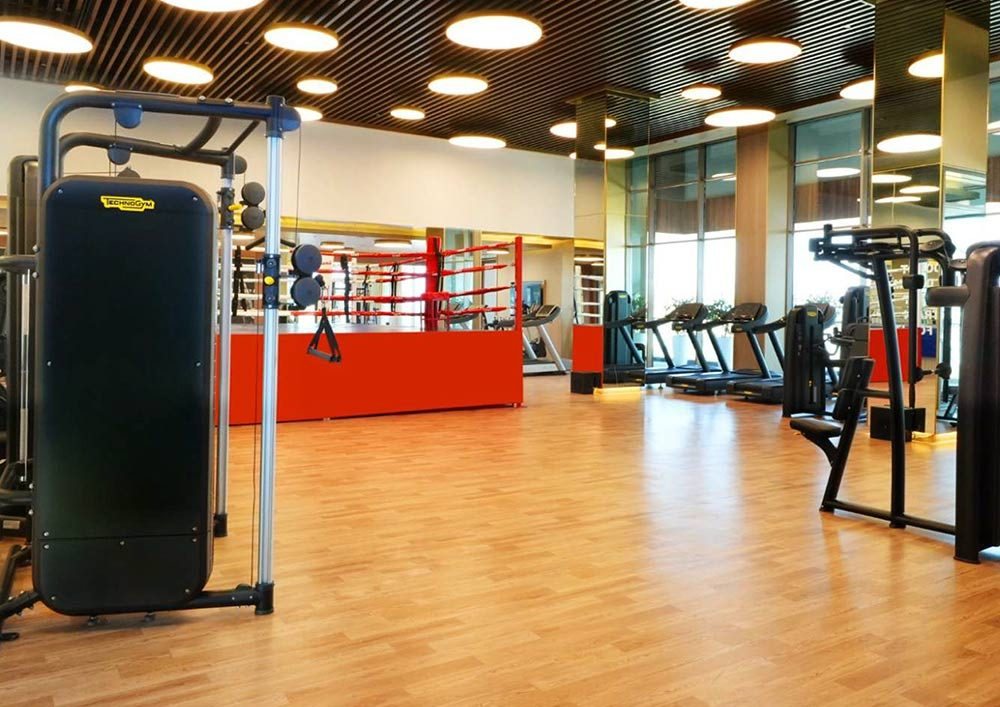
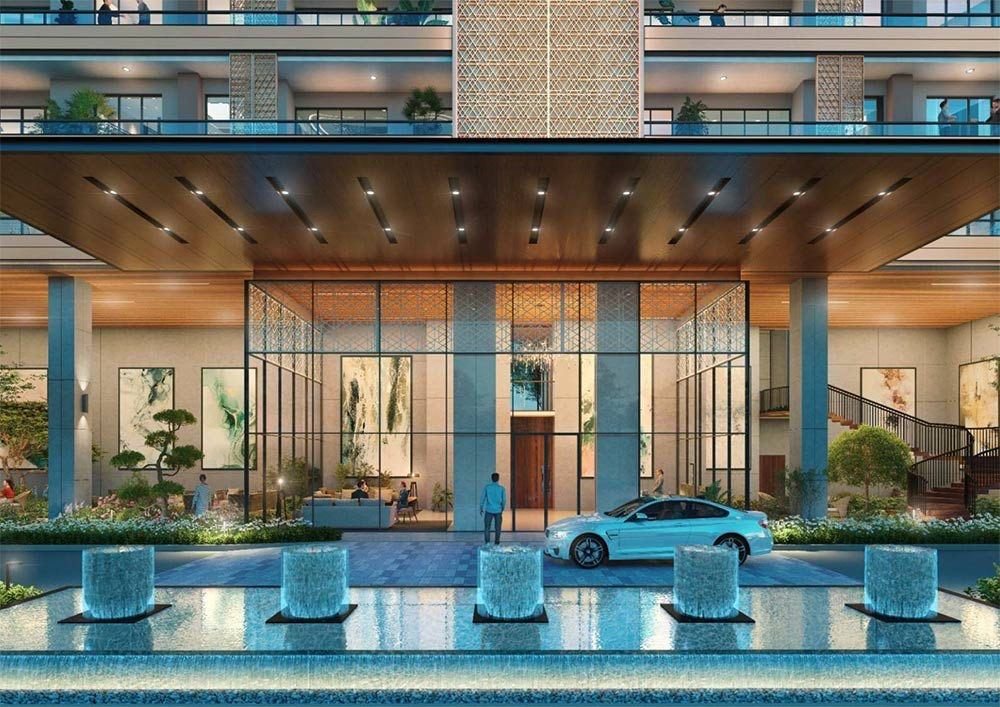
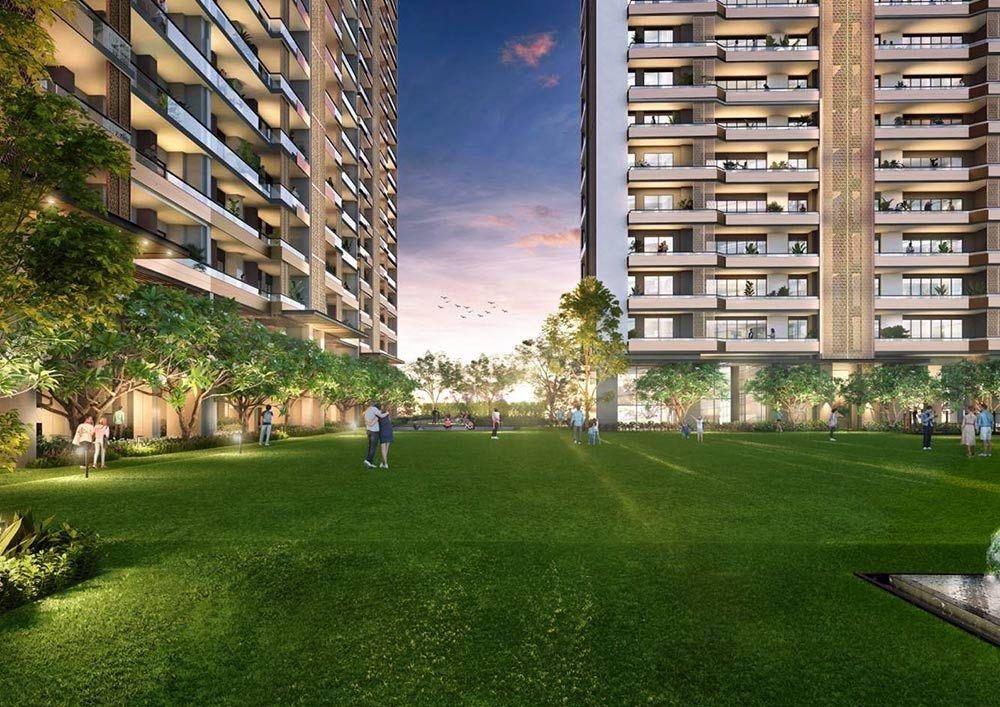
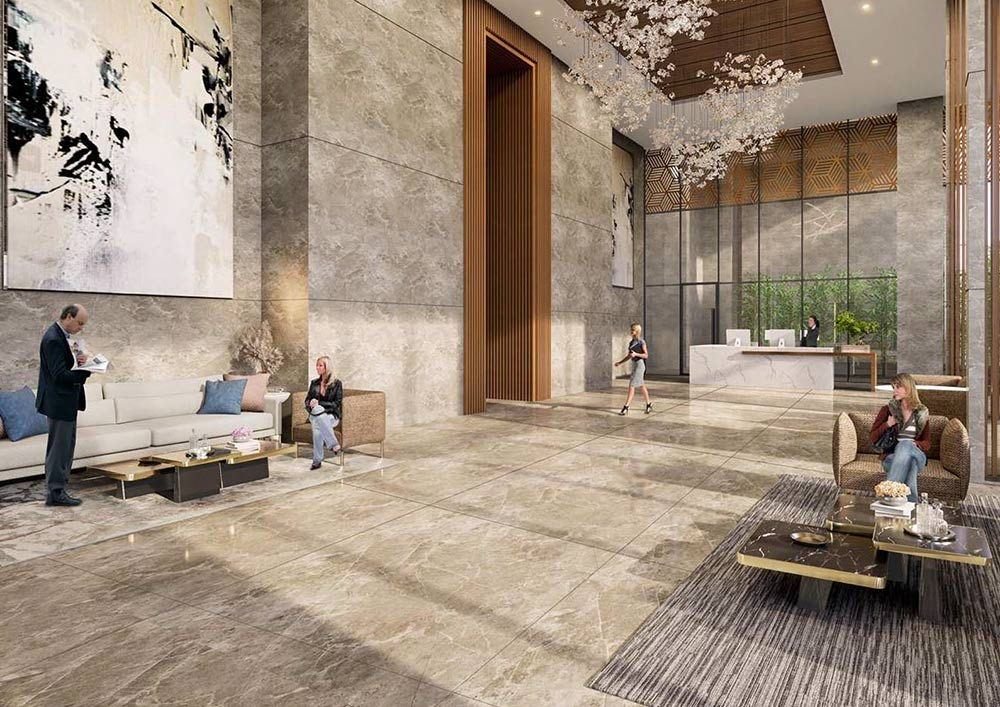
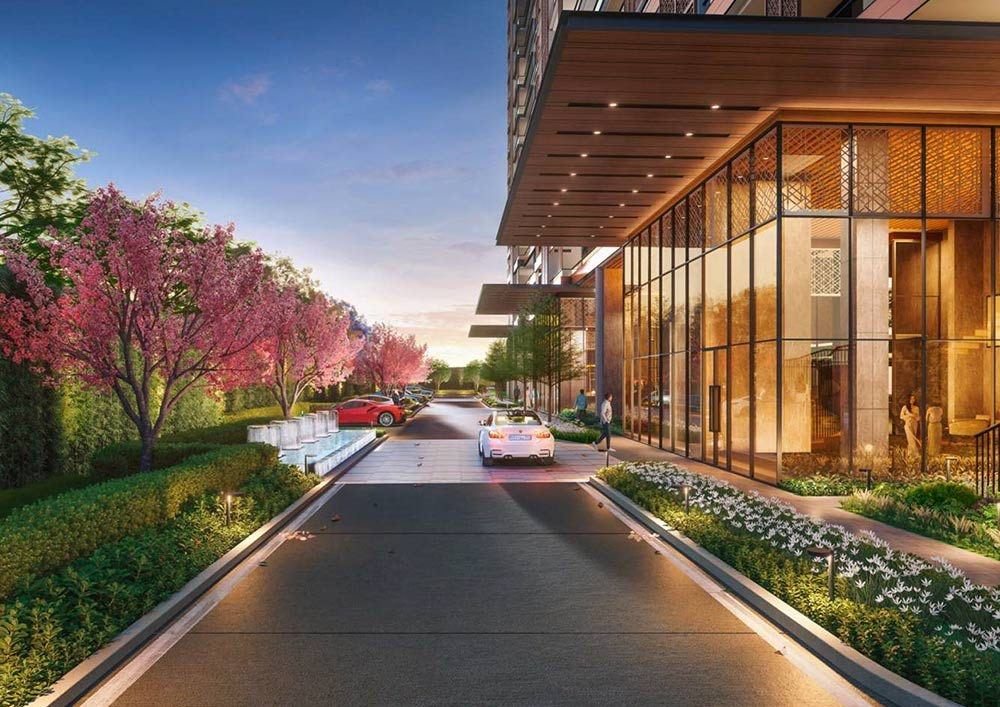
The Residence
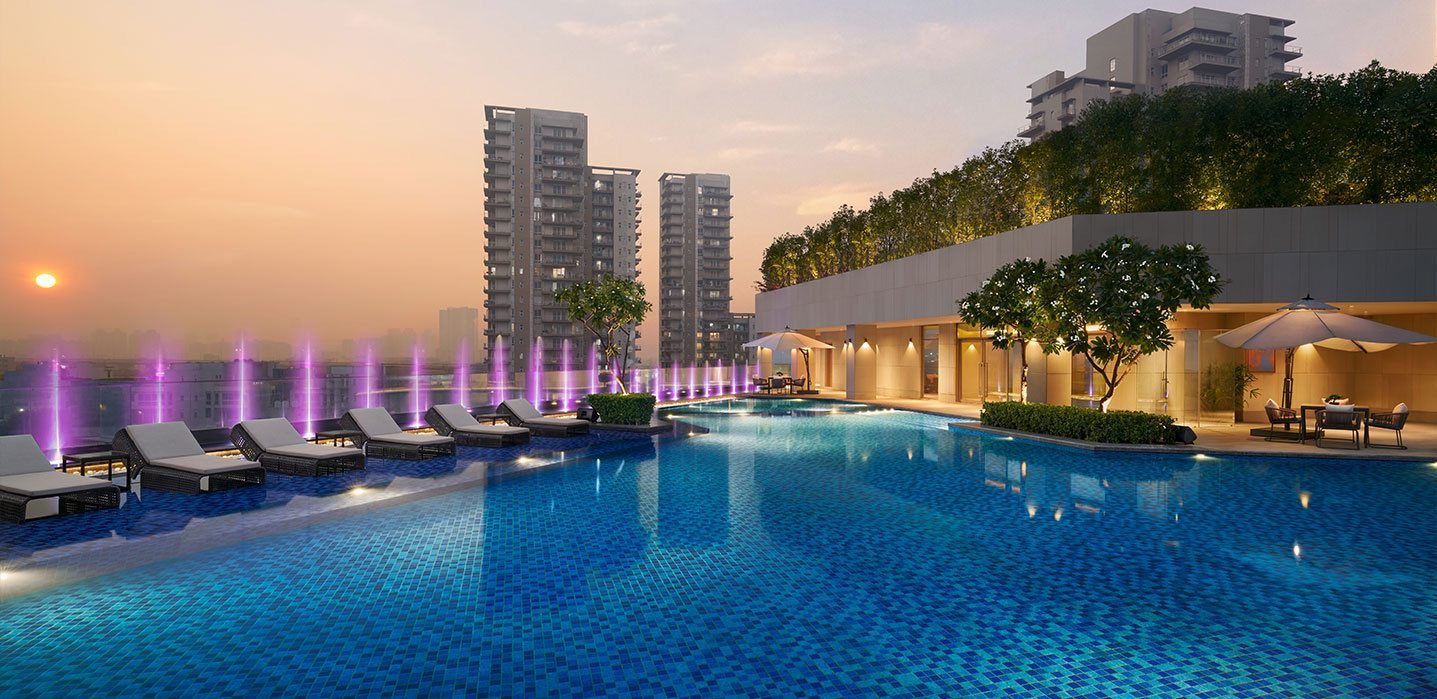
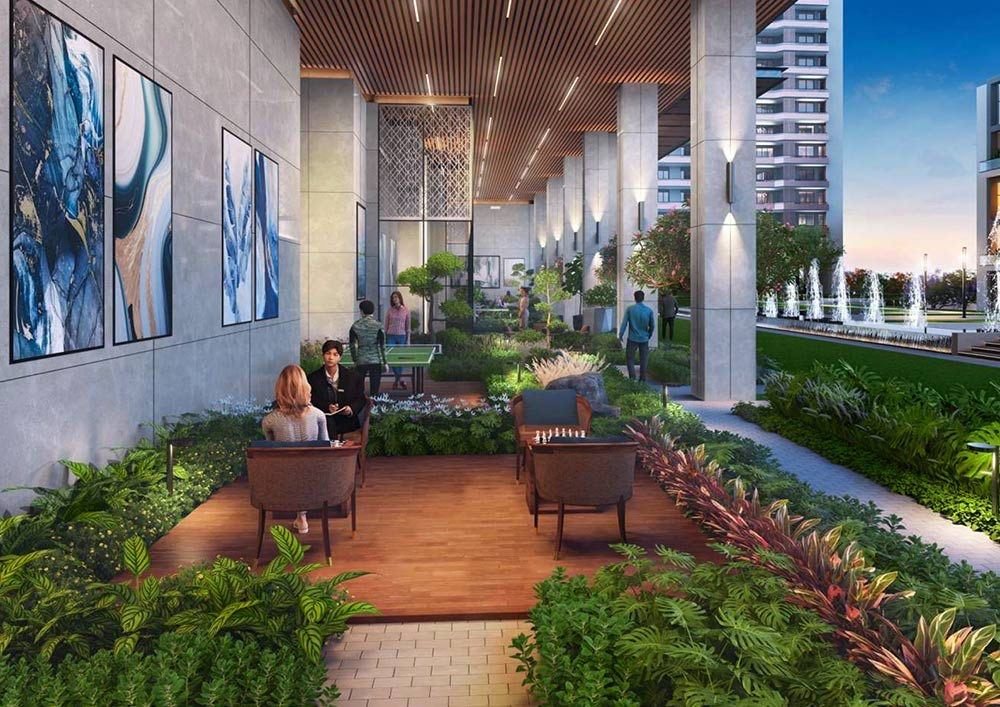
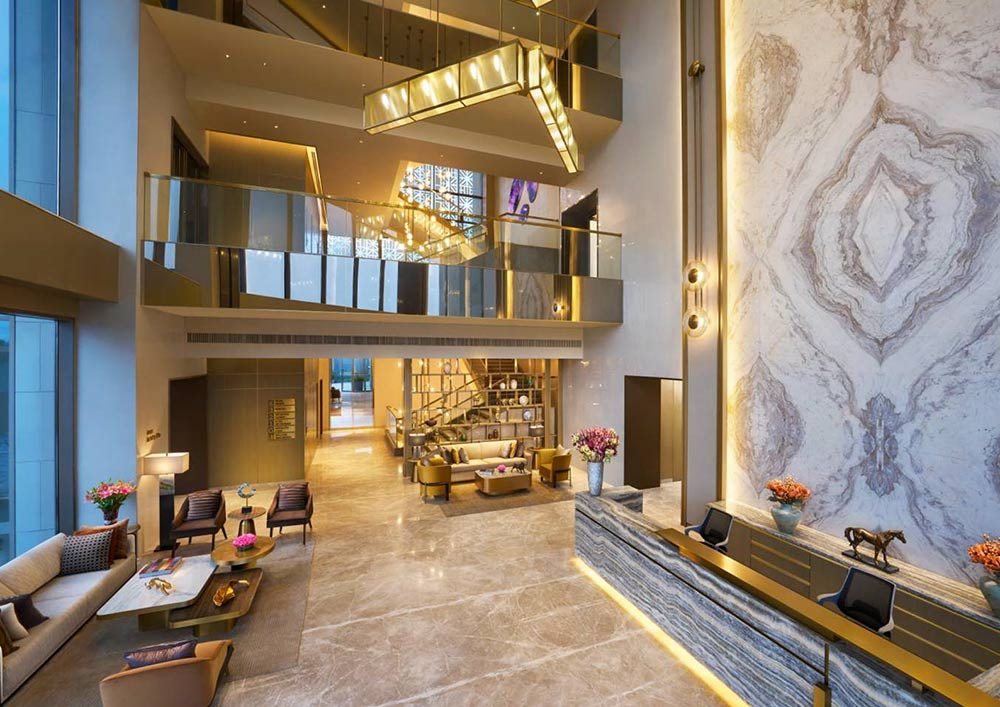
Puri The Diplomatic Residences is a premium residential tower development in Sector 111 on the Dwarka Expressway, offering spacious 3 and 4 BHK homes with study and servant options by Puri Constructions.
Close to the planned Diplomatic Enclave and the airport, it appeals to families and investors seeking generously-sized luxury homes. Himalayan Hills advises on configuration, floor selection, pricing and the full acquisition journey, with NRI support.
Configurations, sizes and pricing are indicative and confirmed privately on request. Images are representative.
Resale Price List
| Unit type | Saleable area | Price | |
|---|---|---|---|
| 3 BHK | 1700 Sft | 2.80 Cr+ | Enquire → |
| 3 BHK | 1810 Sft | 2.98 Cr+ | Enquire → |
| 3 BHK + Servant | 2100 Sft | 3.45 Cr+ | Enquire → |
| 3 BHK + Servant | 2200 Sft | 3.62Cr+ | Enquire → |
| 4 BHK + Servant | 2950 Sft | 4.85 Cr+ | Enquire → |
| 4 BHK + Servant + Family Lounge | 4500 Sft | 5.15 Cr+ | Enquire → |
| 5 BHK Villa | 7000 Sft | On request | Enquire → |
| 5 BHK Villa | 8000 Sft | On request | Enquire → |
Indicative resale prices as last updated; final price is confirmed on verification of the specific unit.
Lifestyle
Layouts
Choose a layout to view
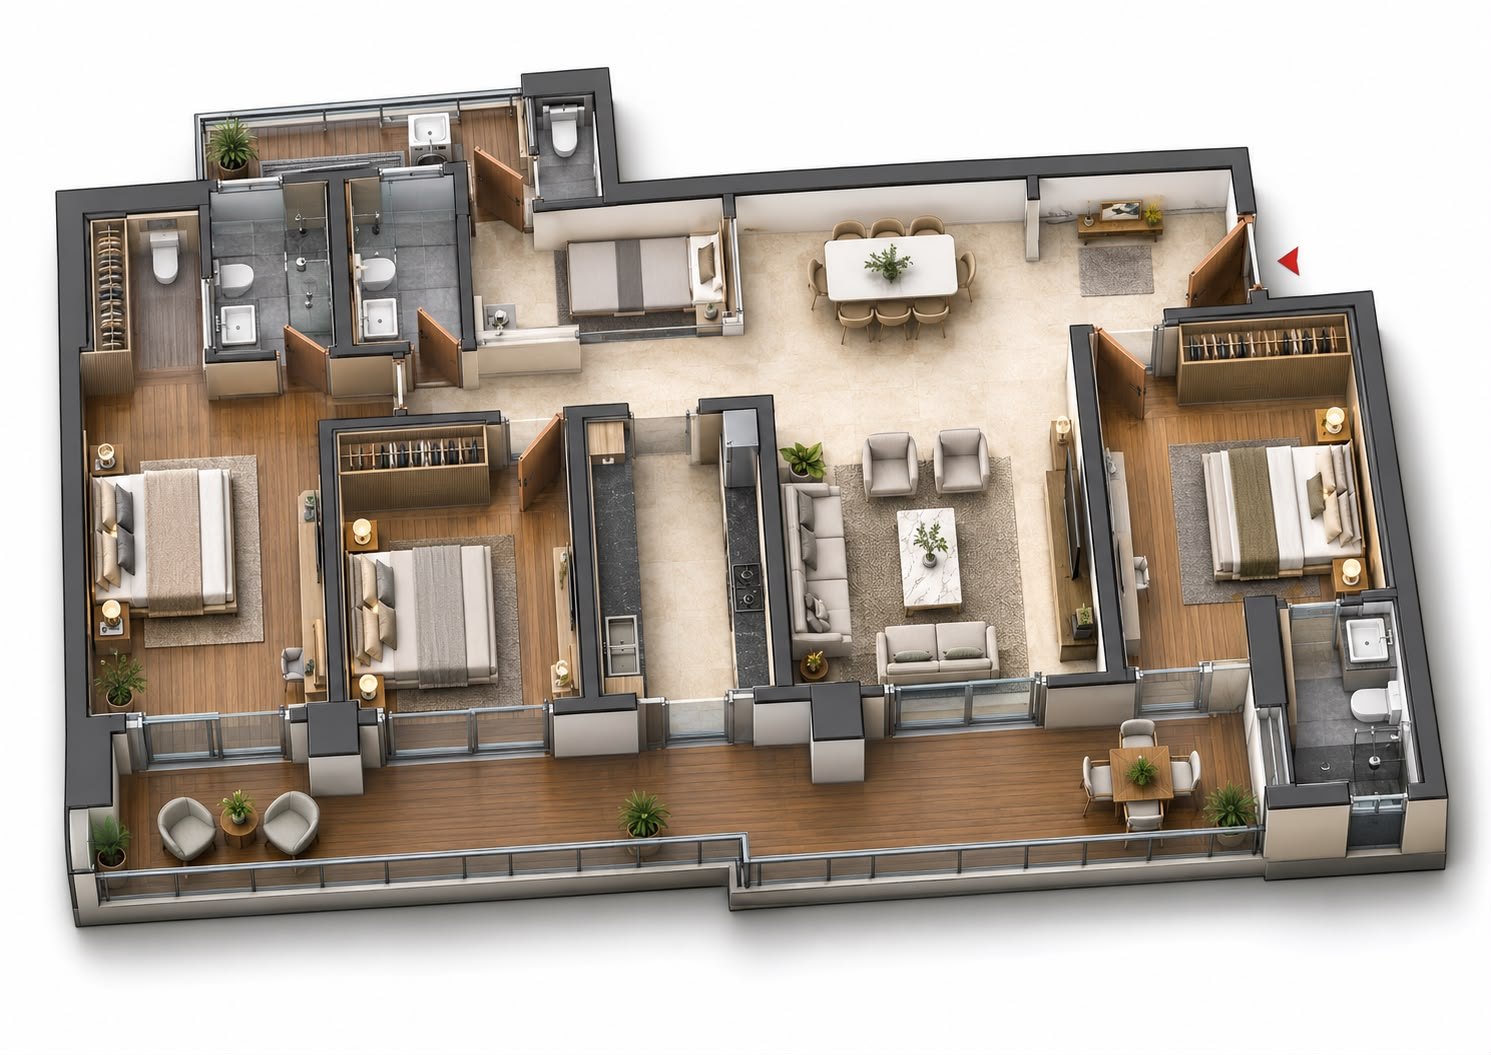
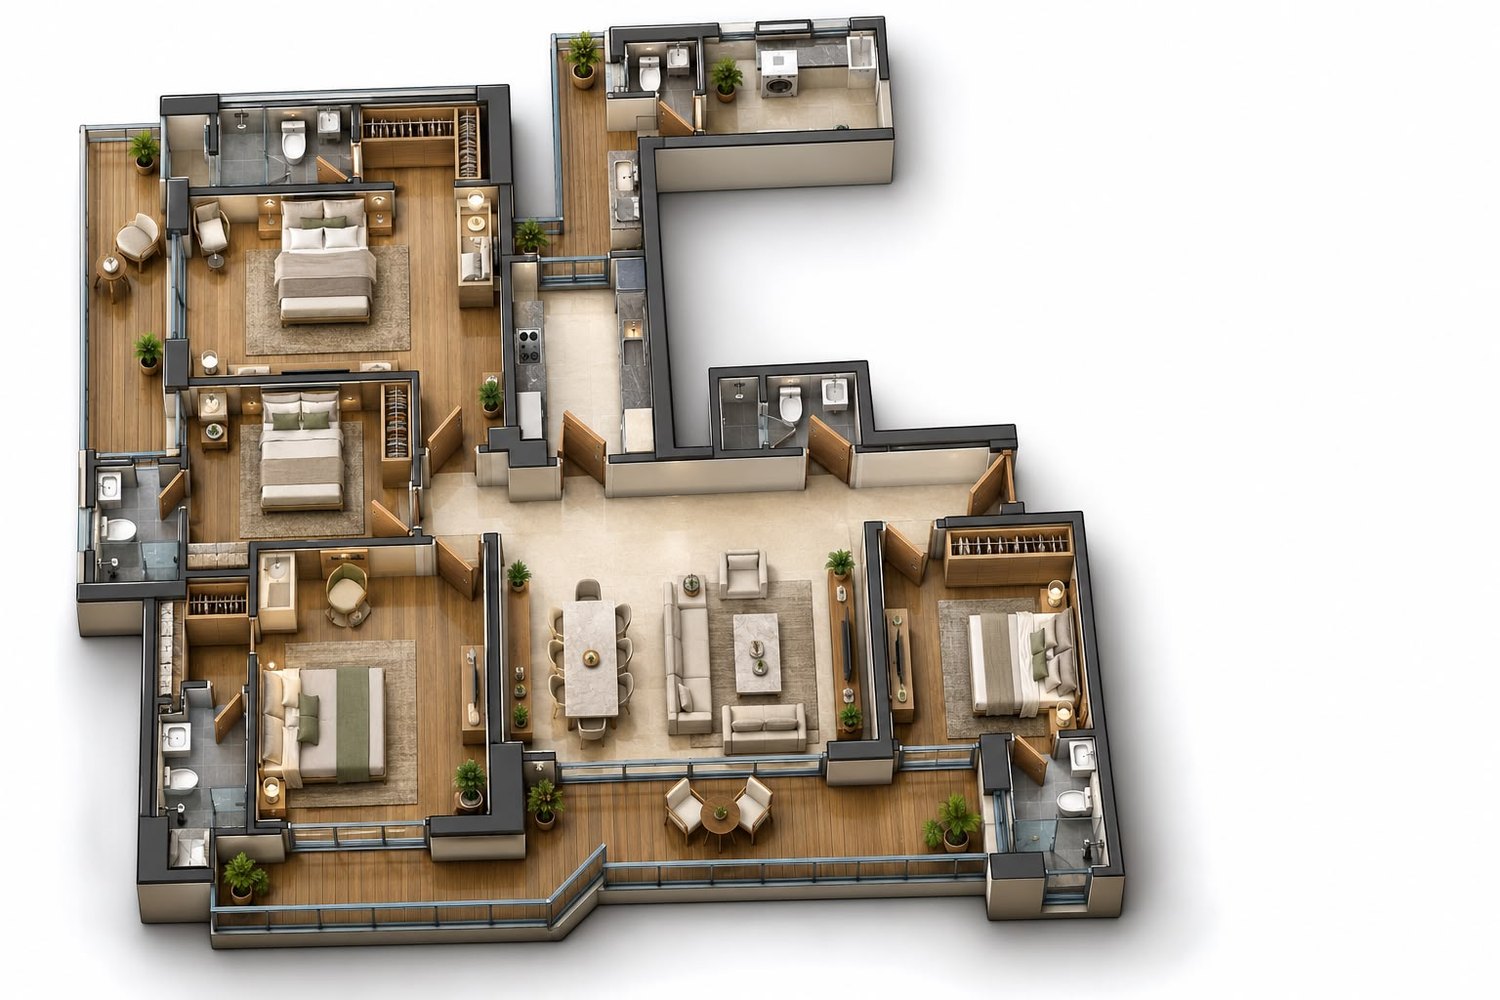
Type 3 · 3 BHK + Servant (1,405 sq ft carpet)
| Configuration | Type 3 · 3 BHK + 3T + Servant · Unit 4, Tower B3 (2nd–32nd flr) |
| RERA Carpet Area | 1,405 sq ft (130.53 sq m) |
| Balcony Area | 319 sq ft (29.60 sq m) |
Puri Diplomatic Residences, Sector 111 Dwarka Expressway, Gurugram. Room sizes per the architectural plan; indicative, confirmed on request.
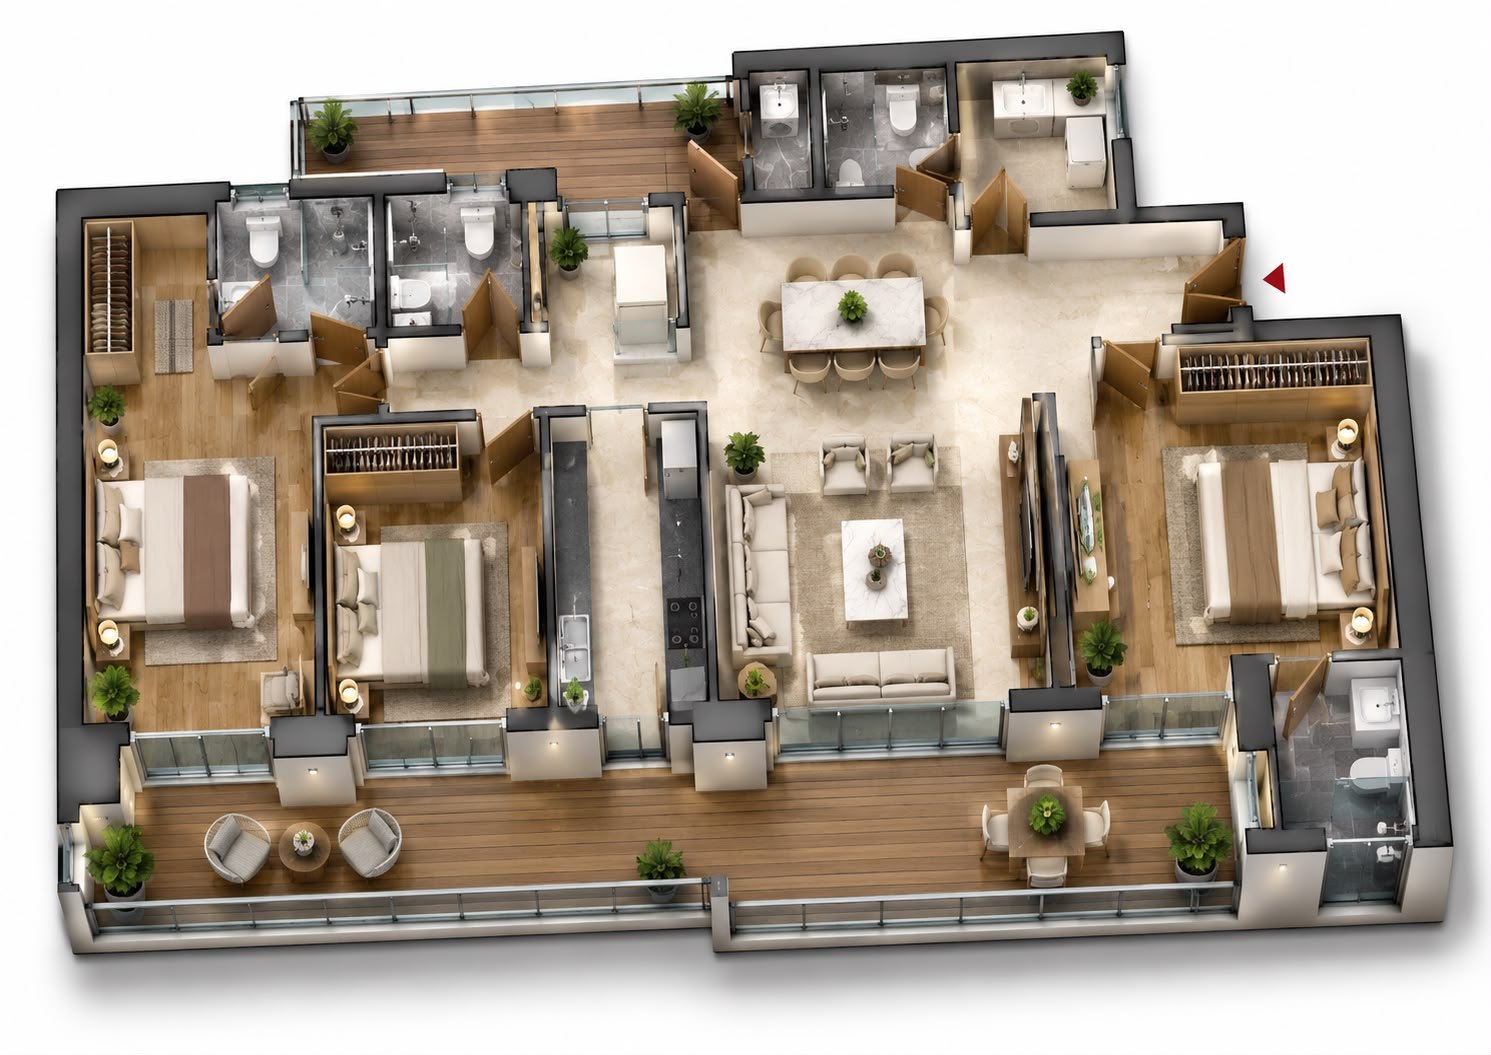
Type 2 · 3 BHK + Servant (1,399 sq ft carpet)
| Configuration | Type 2 · 3 BHK + 3T + Servant · Units 2 & 4, Tower B1/B2/B3 (2nd–32nd flr) |
| RERA Carpet Area | 1,399 sq ft (129.96 sq m) |
| Balcony Area | 388 sq ft (36.03 sq m) |
Puri Diplomatic Residences, Sector 111 Dwarka Expressway, Gurugram. Room sizes per the architectural plan; indicative, confirmed on request.
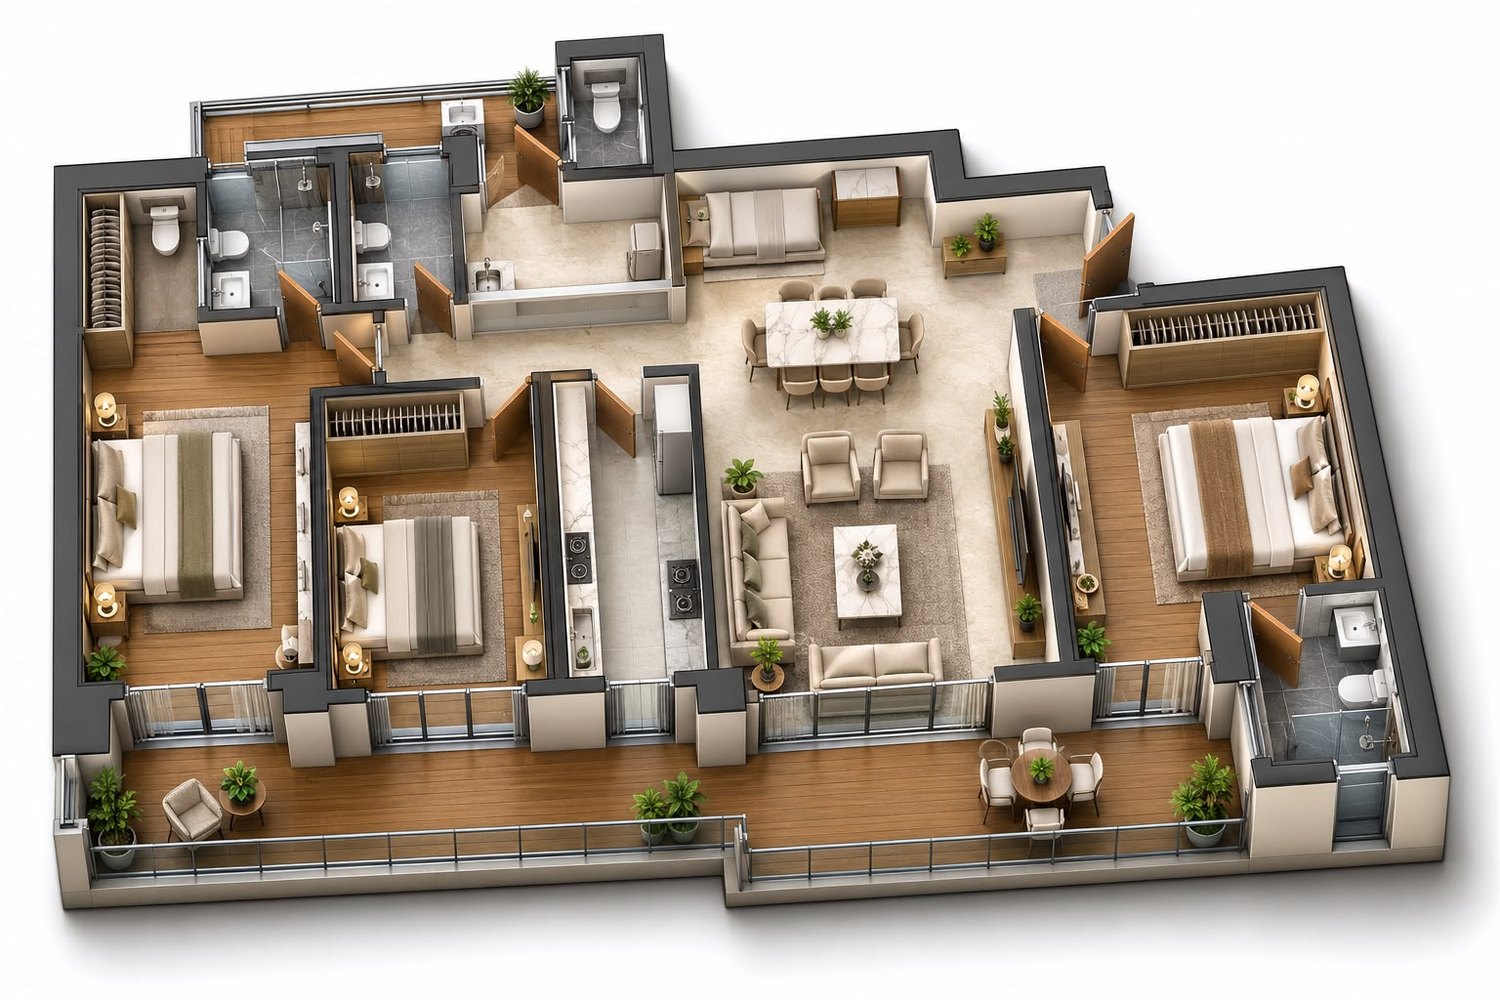
Type 1 · 3 BHK + Servant (1,324 sq ft carpet)
| Configuration | Type 1 · 3 BHK + 3T + Servant · Units 2 & 4, Tower A1/A2 (2nd–32nd flr) |
| RERA Carpet Area | 1,324 sq ft (122.97 sq m) |
| Balcony Area | 263 sq ft (24.46 sq m) |
Puri Diplomatic Residences, Sector 111 Dwarka Expressway, Gurugram. Room sizes per the architectural plan; indicative, confirmed on request.
The Address
The Developer
Puri Constructions is among the developers Himalayan Hills works with directly across the National Capital Region. Puri The Diplomatic Residences reflects a focus on quality, location and long-term value.
Himalayan Hills advises on selection, pricing, title and documentation — with full NRI support for overseas investors — so you hold the asset with complete confidence.
Private Consultation
Share your details and our advisors will arrange a private viewing and the full price list — discreetly and without obligation.
Book your site visit