Sector 111, Gurugram · Ready / resale
◦ Sector 111, Gurugram
Gallery
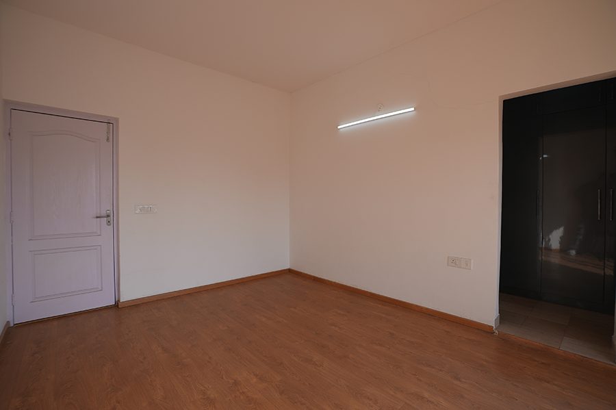
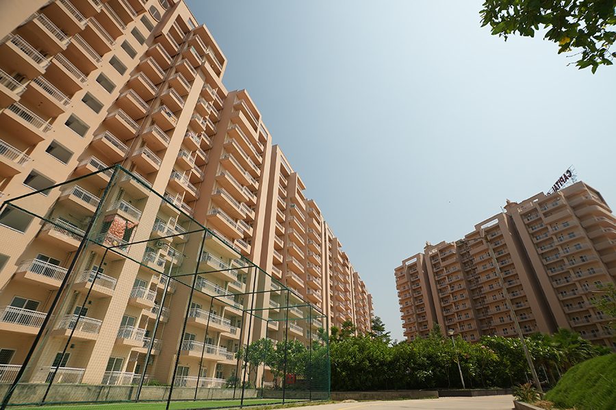
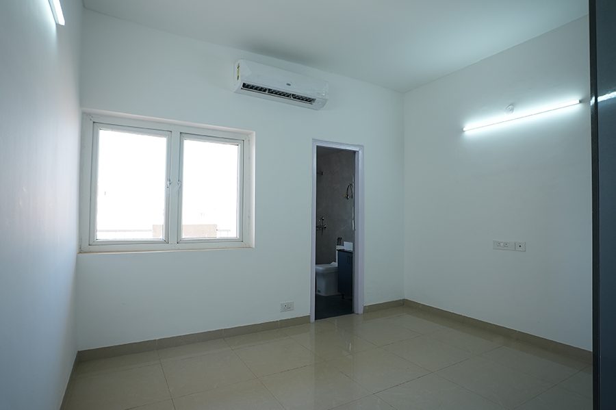
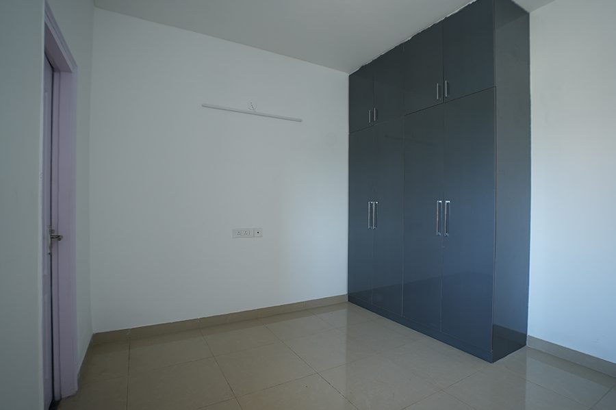
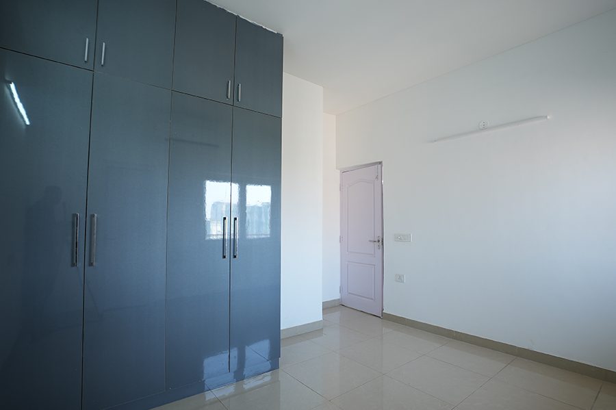
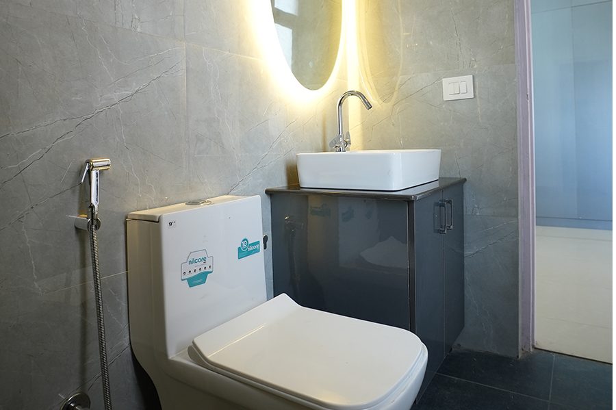
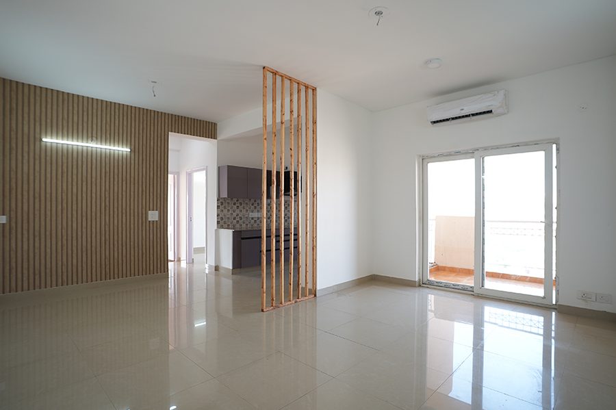
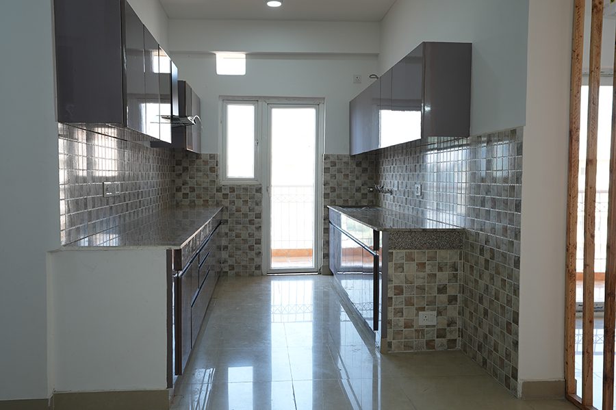
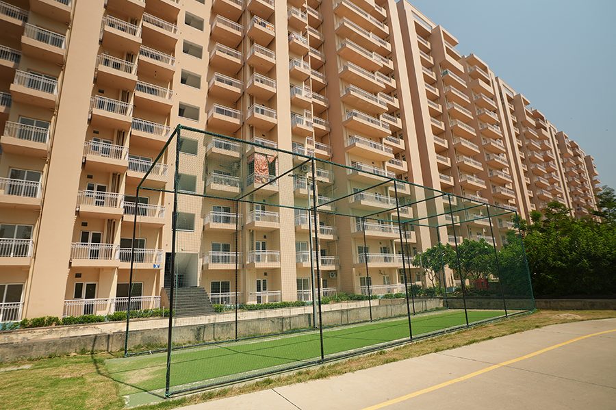
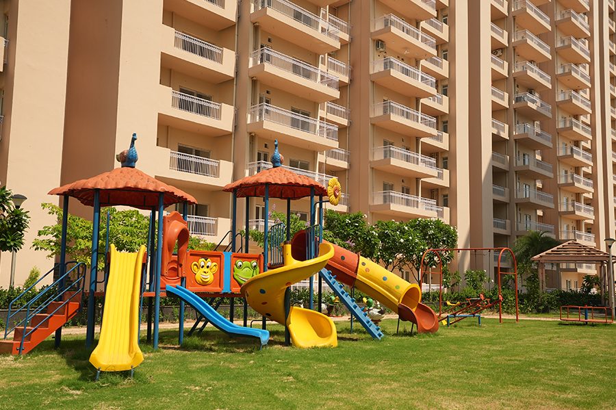
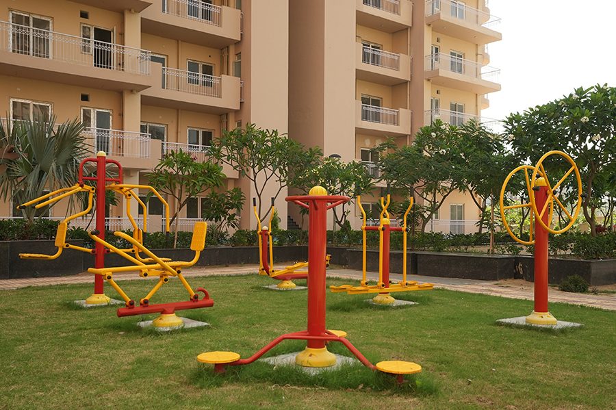
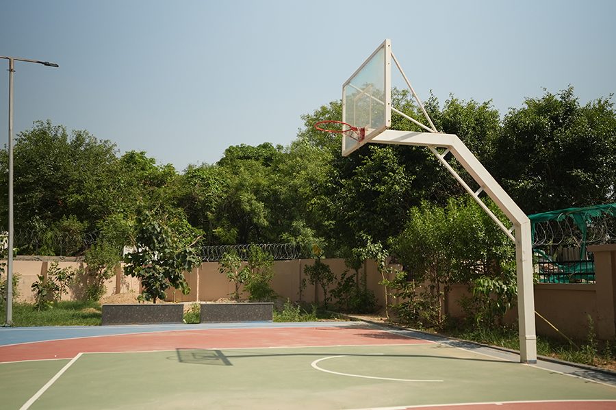
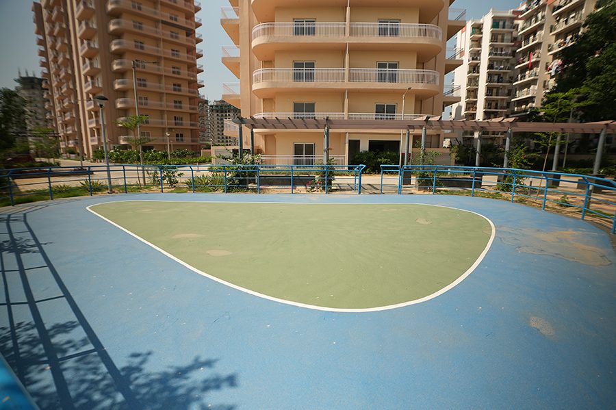
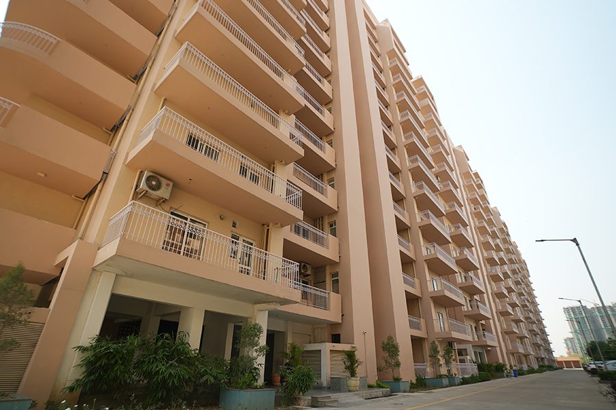
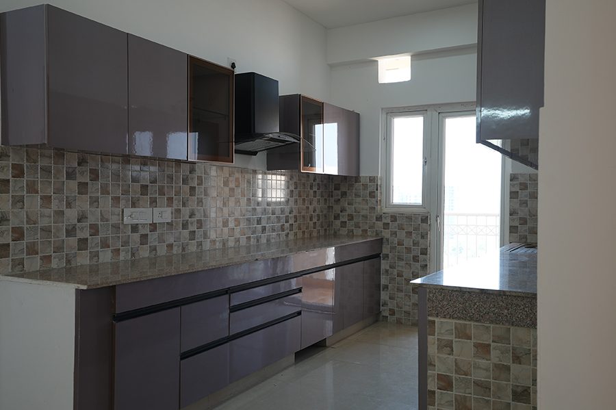
The Residence
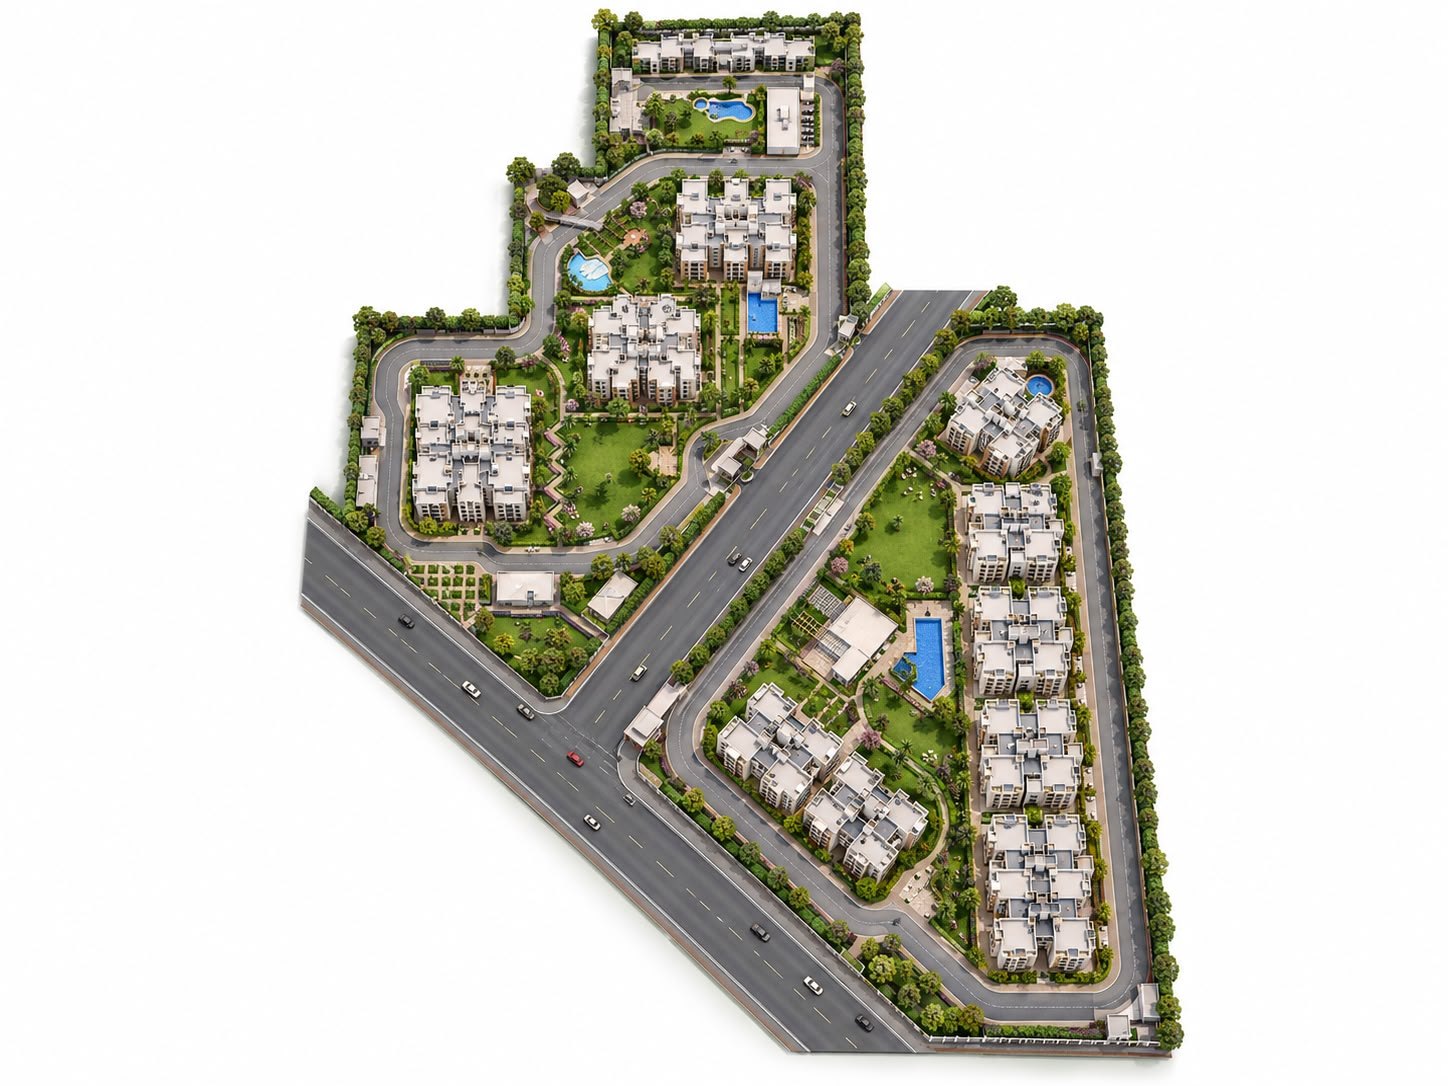
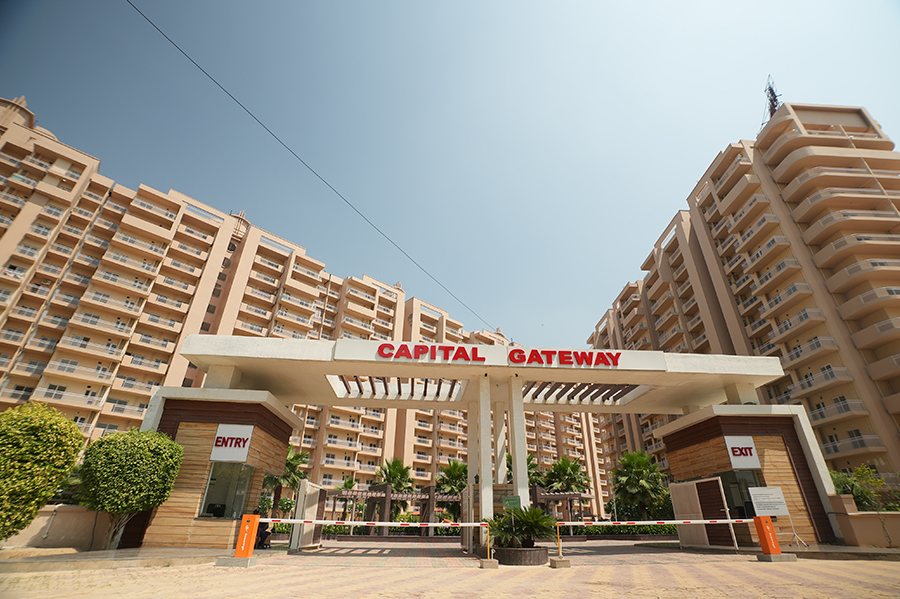
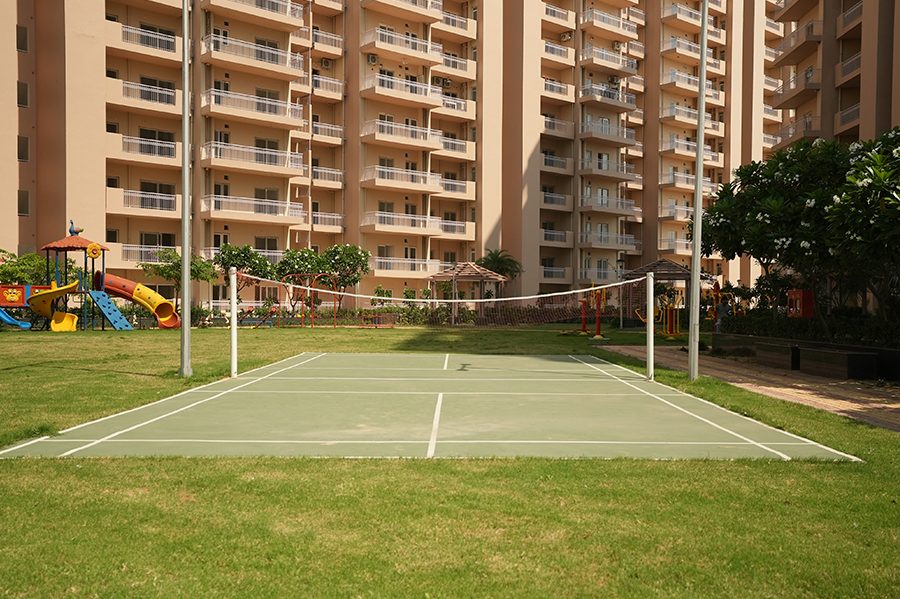
Tashee Capital Gateway is a ~10.46-acre residential community of roughly 550 homes in Sector 111 on the Dwarka Expressway, offering a wide range of 2, 3, 4 and 5 BHK configurations by Tashee Land Developers.
With ready inventory available on the secondary market, it suits buyers seeking immediate possession in an established Dwarka Expressway address. Himalayan Hills sources genuine units, verifies title and pricing, and manages the acquisition end-to-end.
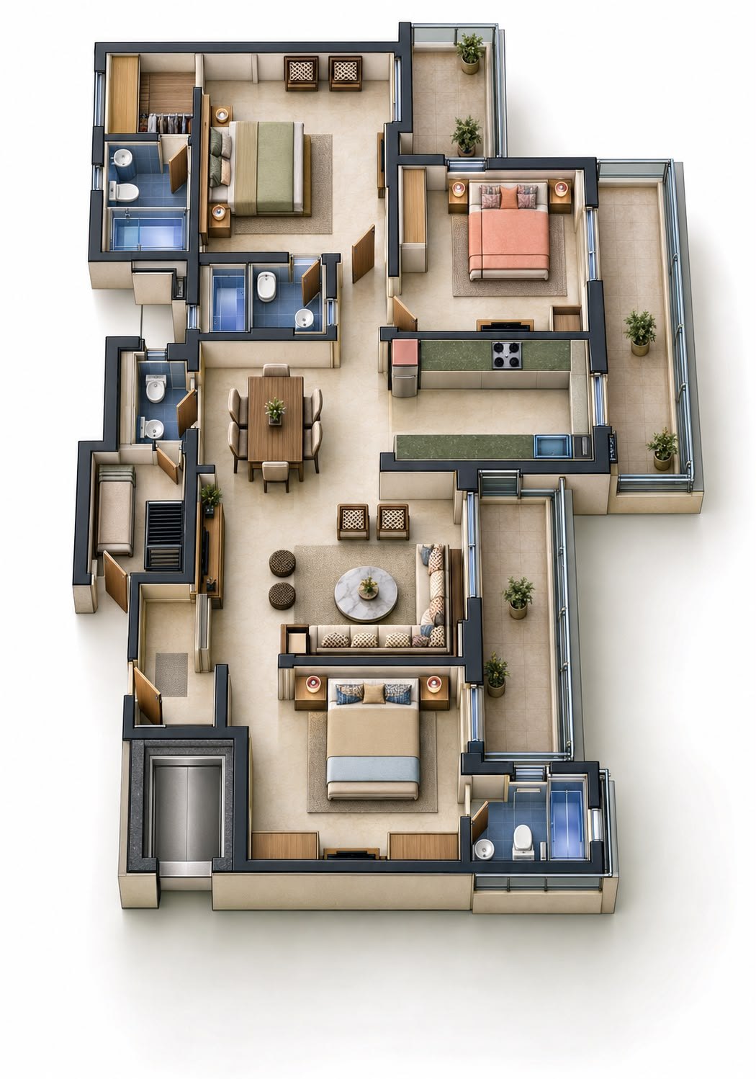
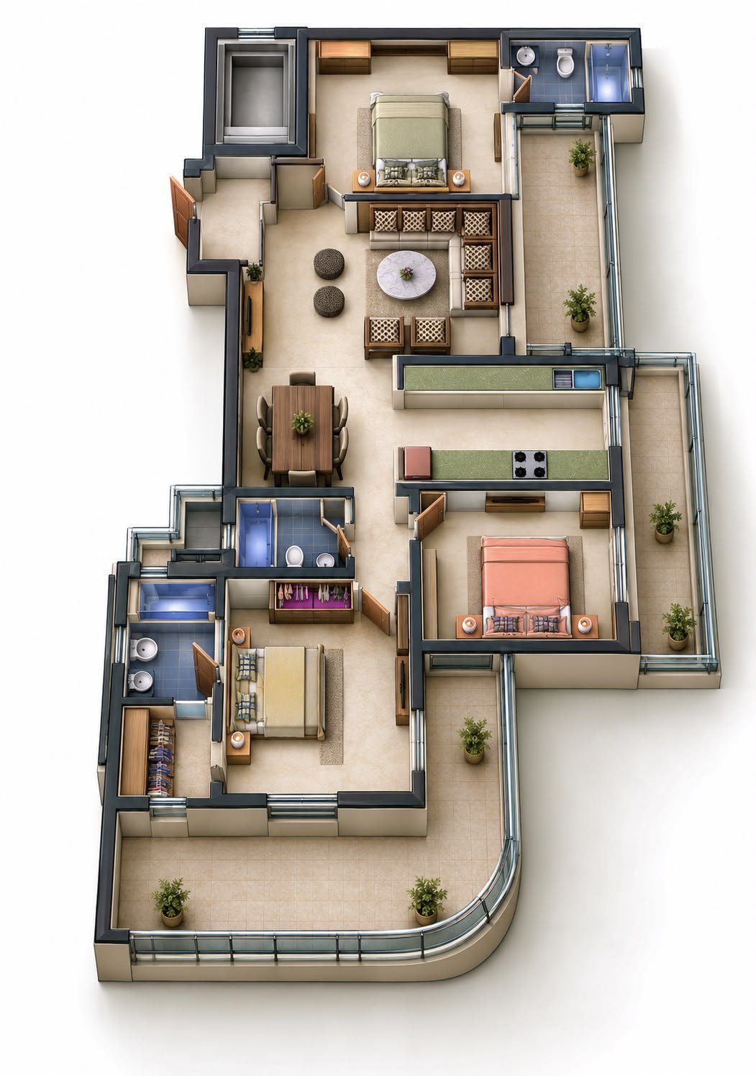
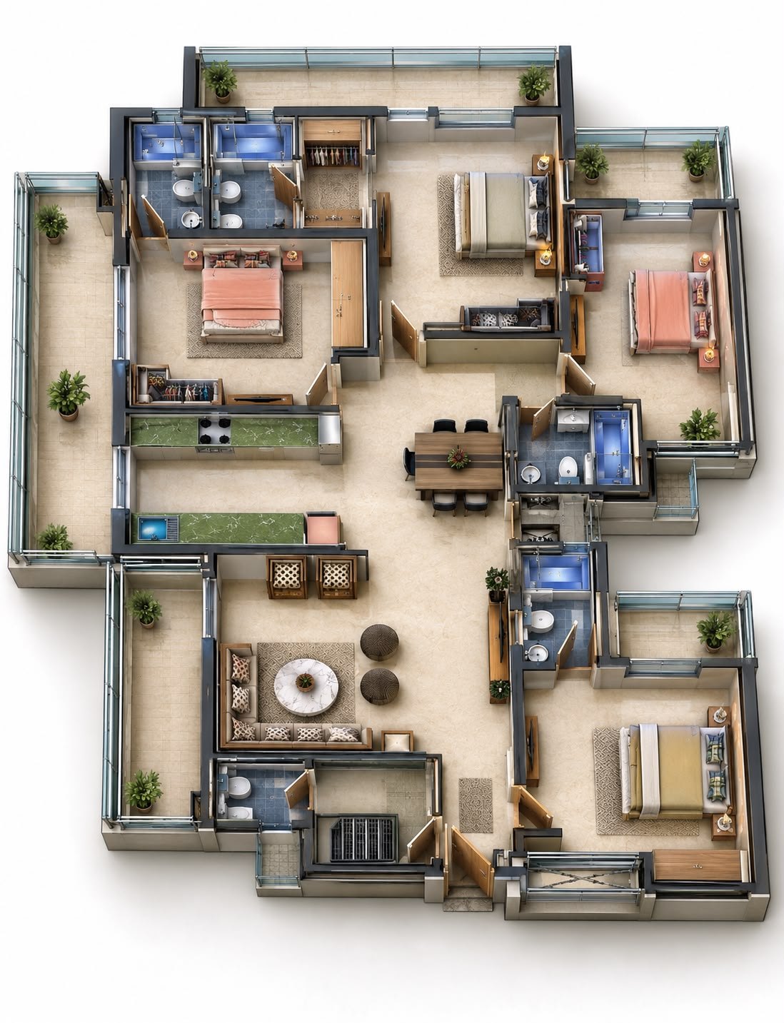
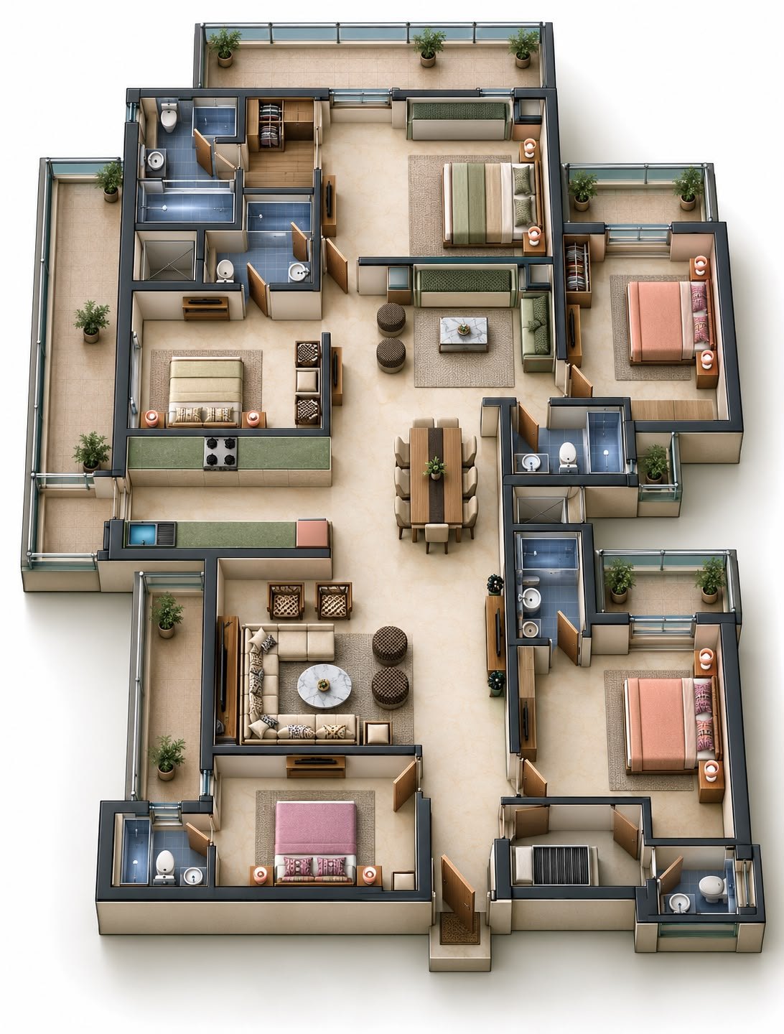
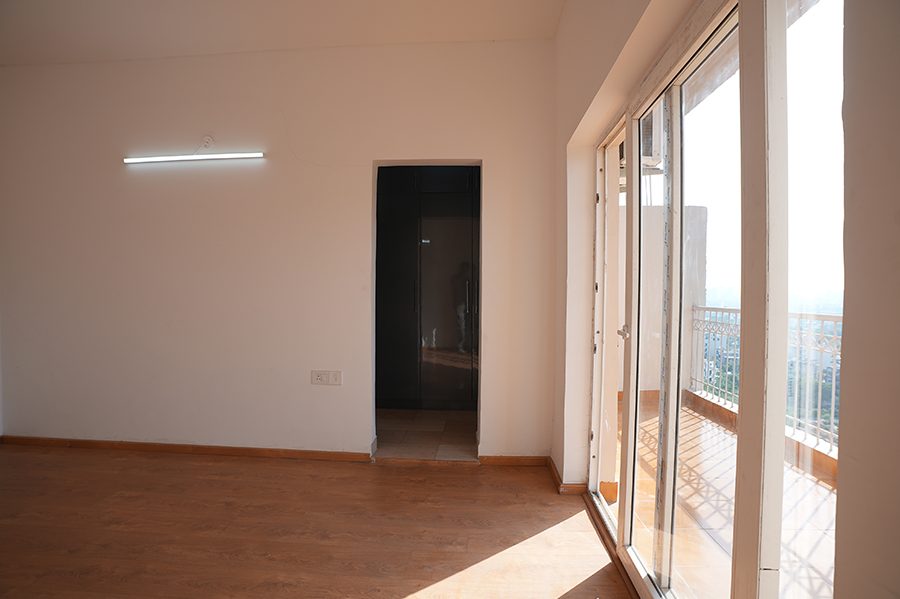
Configurations, sizes and pricing are indicative and confirmed privately on request. Images are representative.
Resale Price List
| Unit type | Saleable area | Price | |
|---|---|---|---|
| 2 BHK | 1295 Sft - 1478 Sft | 1.42 Cr - 1.63 Cr | Enquire → |
| 3 BHK | 1695 Sft - 2359 Sft | 1.86 Cr - 2.59 Cr | Enquire → |
| 4 BHK | 2675 Sft - 2990 Sft | 2.67 Cr - 2.99 Cr | Enquire → |
Indicative resale prices as last updated; final price is confirmed on verification of the specific unit.
Lifestyle
Layouts
Choose a layout to view
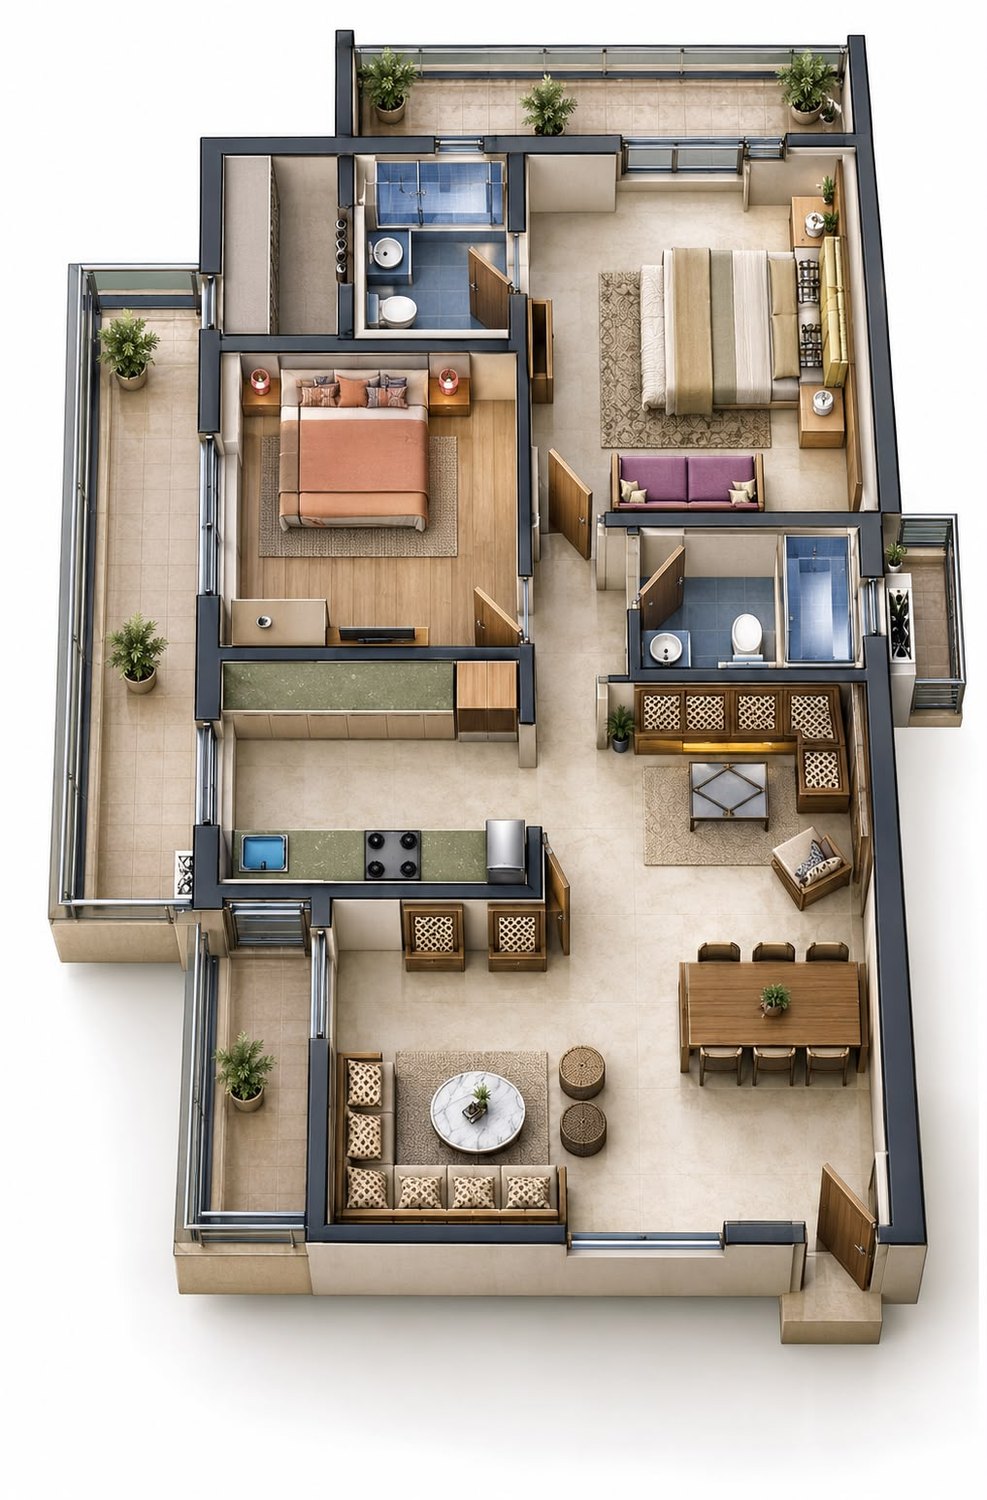
Tower H · 2 BHK (Deluxe)
| Configuration | 2 BHK · Tower H (Deluxe) |
| Overall Unit | 18'4" × 23'10" |
Tashee Capital Gateway, Dwarka Expressway, Gurugram. Room sizes per the architectural plan; indicative, confirmed on request.
The Address
The Developer
Tashee Land Developers is among the developers Himalayan Hills works with directly across the National Capital Region. Tashee Capital Gateway reflects a focus on quality, location and long-term value.
Himalayan Hills advises on selection, pricing, title and documentation — with full NRI support for overseas investors — so you hold the asset with complete confidence.
Private Consultation
Share your details and our advisors will arrange a private viewing and the full price list — discreetly and without obligation.
Book your site visit