Himalayan Hills

Sector 102, Gurugram · Under construction

BPTP Amstoria Verti-Greens

◦ Sector 102, Gurugram

Luxury Residences2 – 3 BHKUnder constructionSector 102
RERA REG. RC/REP/HARERA/GGM/910/642/2025/13
Starts from₹3.47 Cr
Property StatusUnder construction
Property TypeLuxury Residences
Bedrooms2 – 3 BHK
Sq Ft Area1,653 – 2,400 sq ft
Book your site visit

The Residence

Vertical greens on the Dwarka Expressway

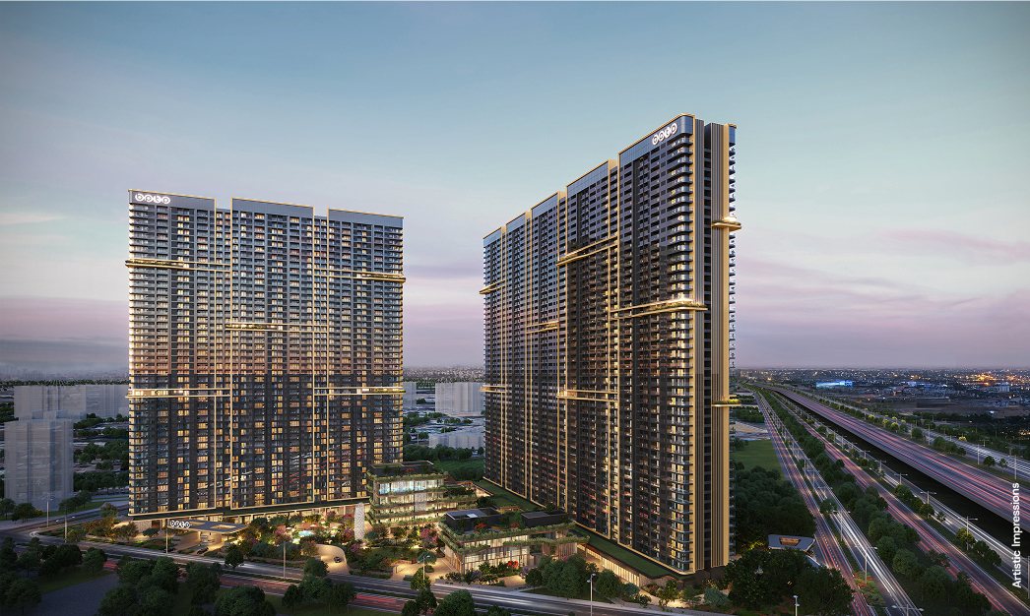
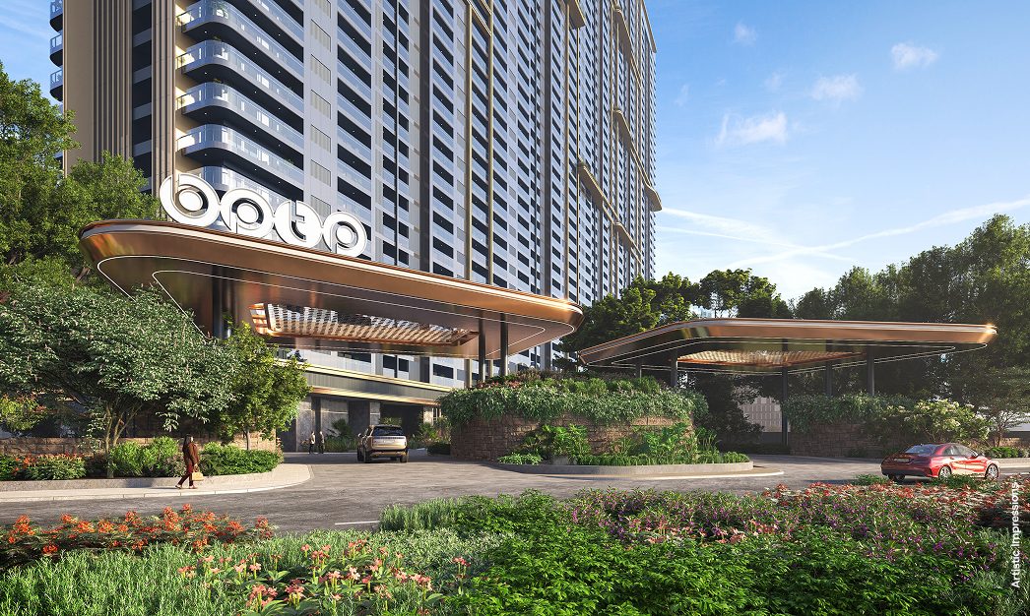
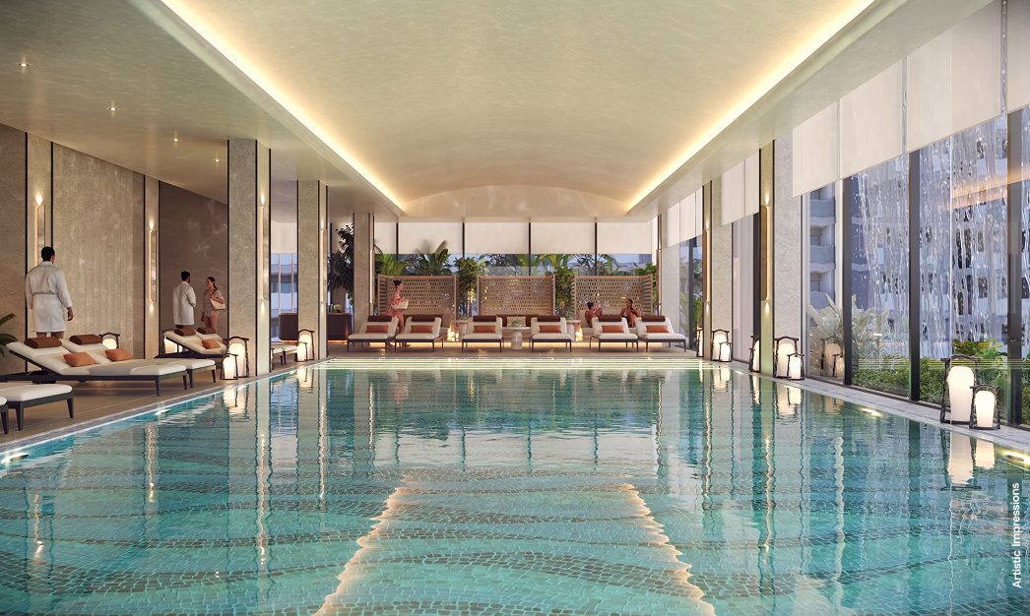
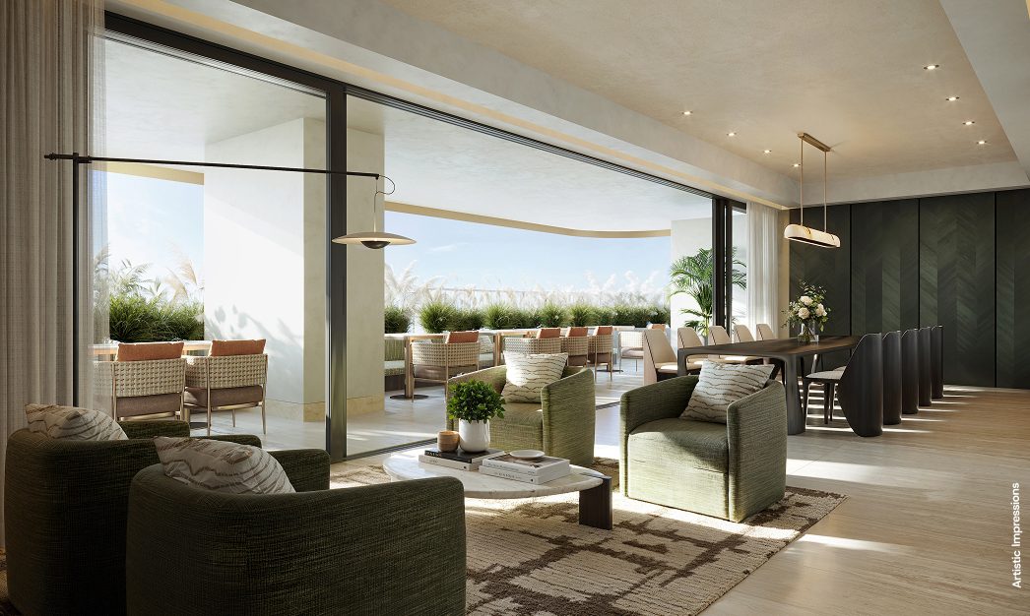
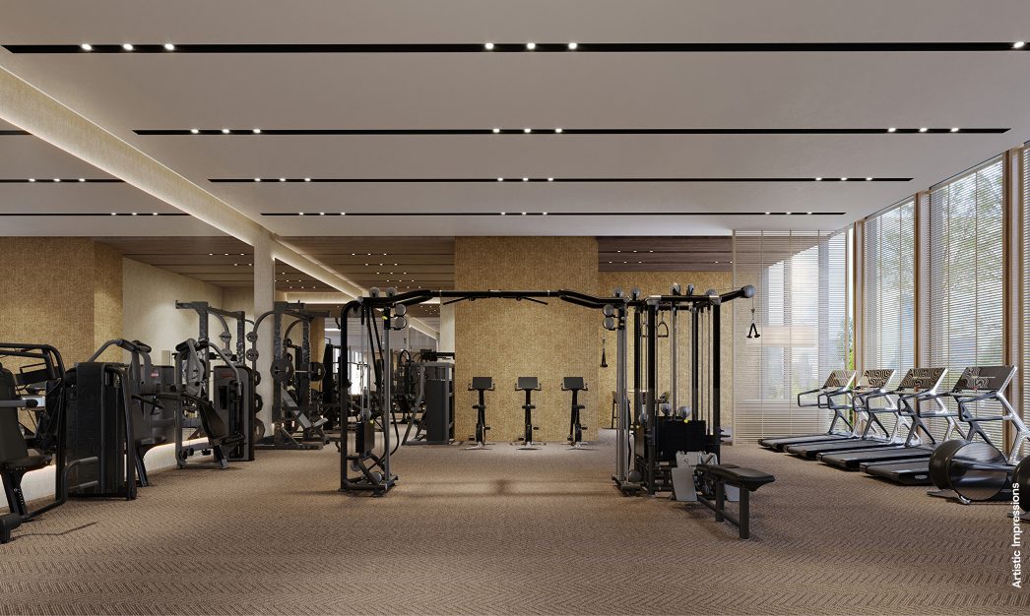
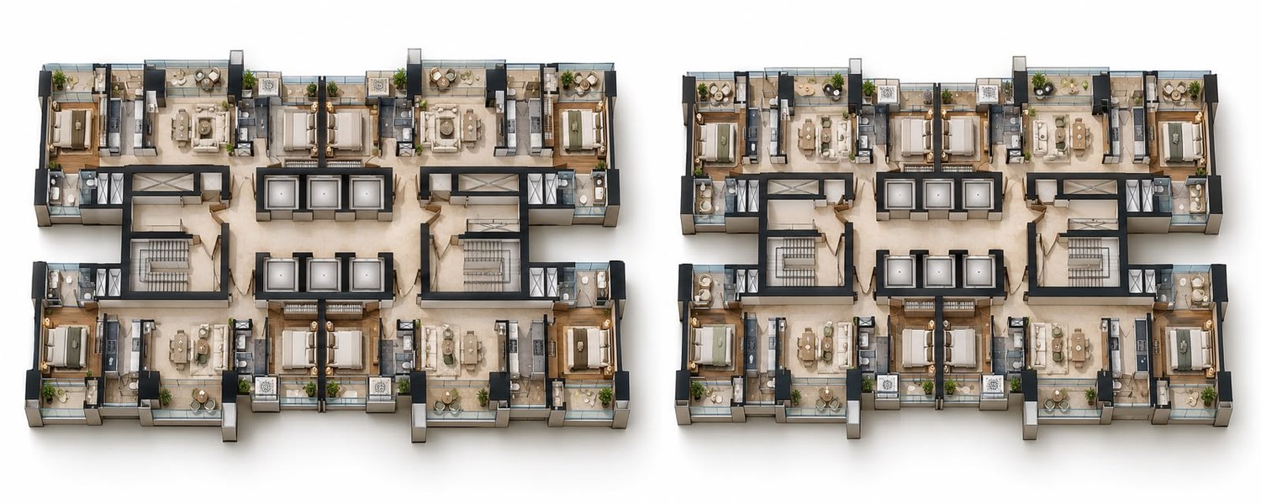
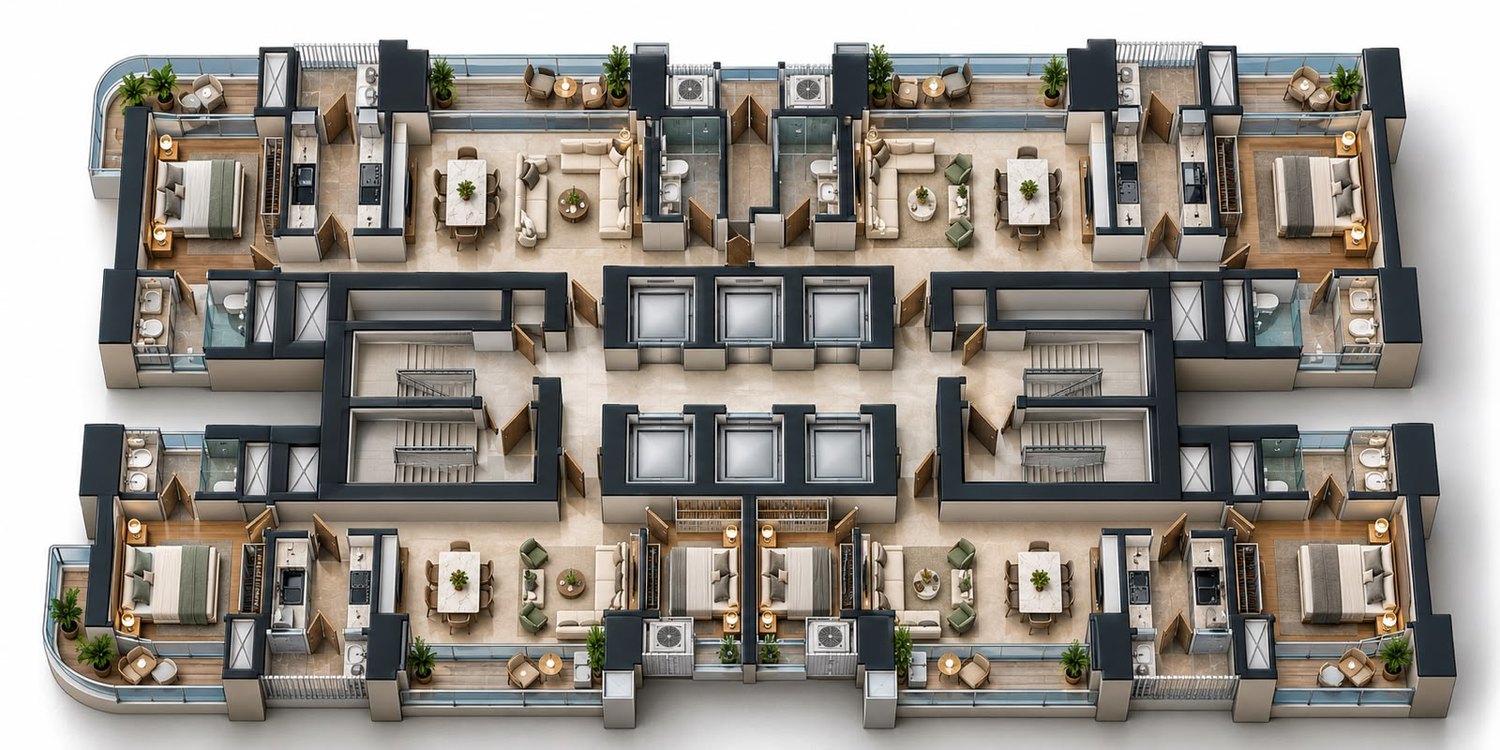
BPTP Amstoria Verti-Greens is the high-rise phase of BPTP's Amstoria township in Sector 102 on the Dwarka Expressway — 2 and 3 BHK homes wrapped in sky gardens, with a ~10,800 sq ft fitness centre, indoor and outdoor pools and an extensive recreation programme.

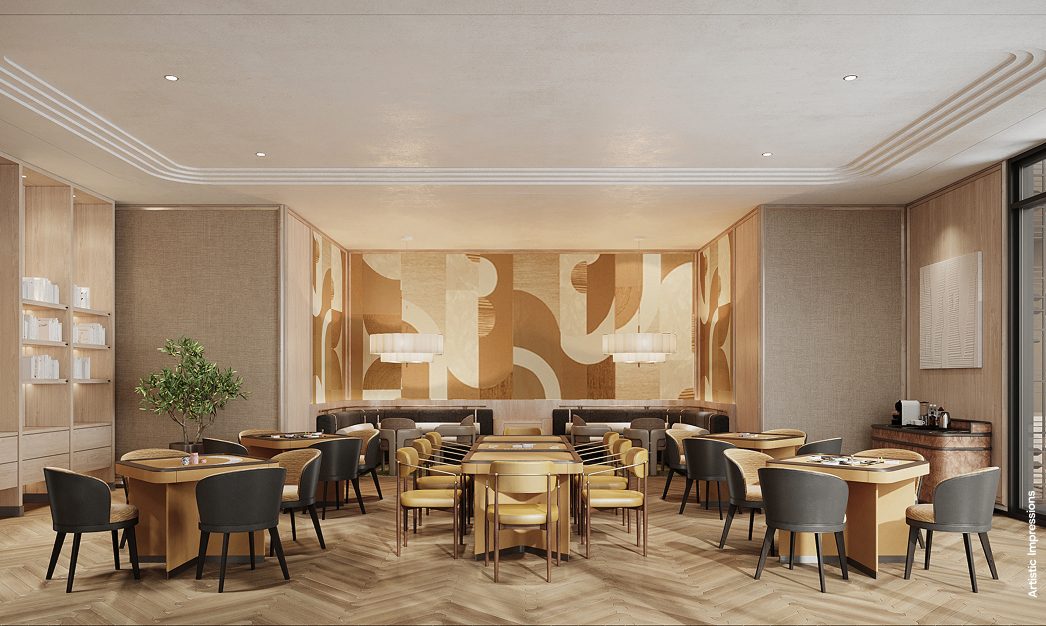
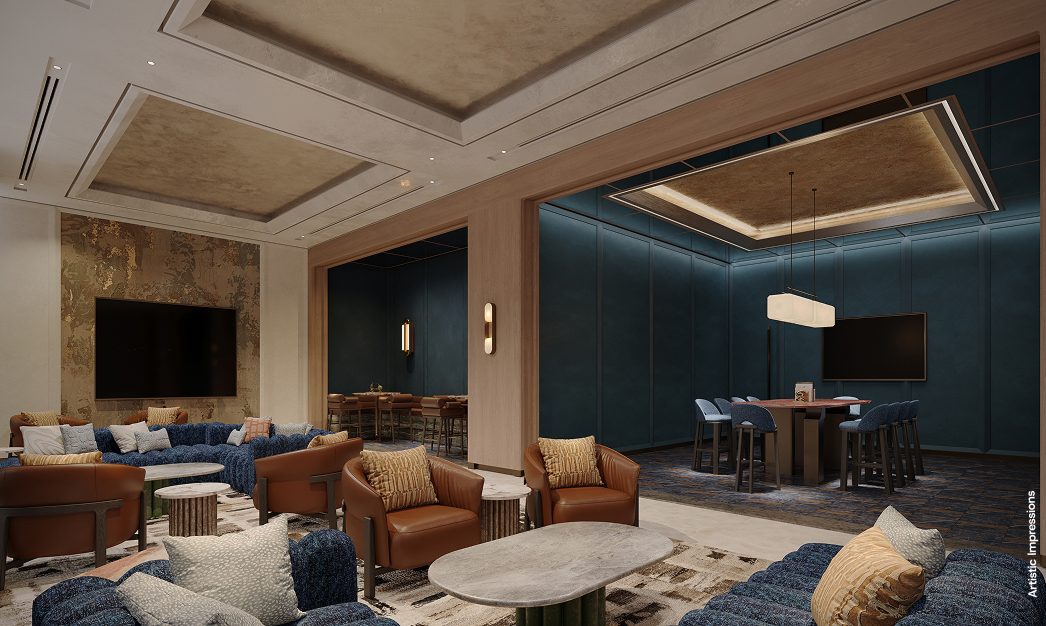
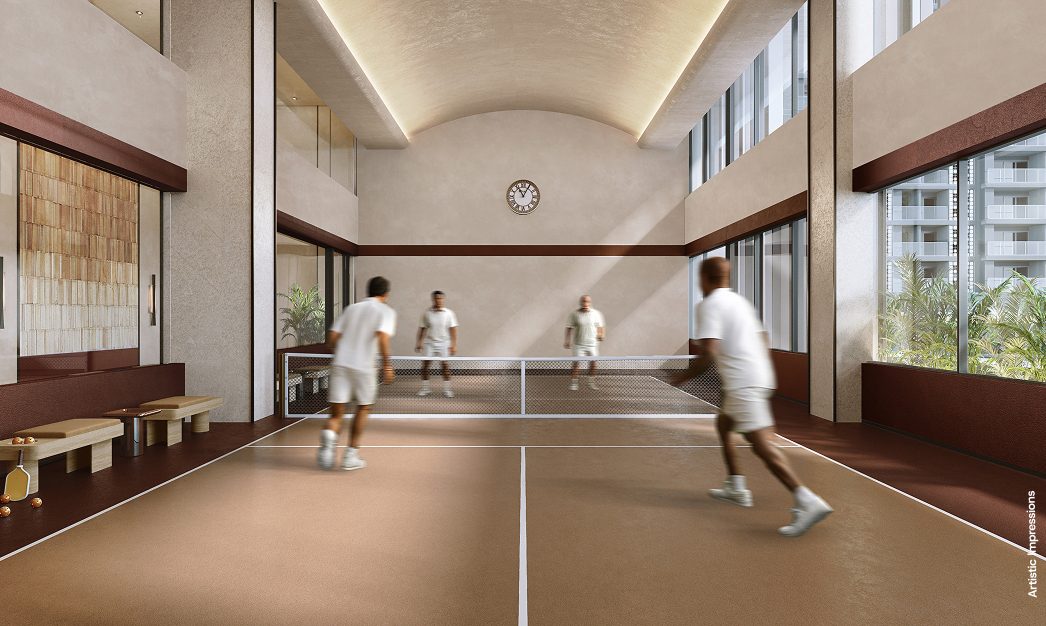
Indoor courts, a theatre, sports bar, co-working and kids' studios anchor the lifestyle. Himalayan Hills advises on tower and unit selection, pricing and the full acquisition journey, with NRI support.

  • Sky-garden 2 & 3 BHK residences
  • ~10,800 sq ft fitness centre, indoor/outdoor pools
  • Indoor courts, theatre, sports bar and co-working
  • Part of BPTP's established Amstoria township

Configurations, sizes and pricing are indicative and confirmed privately on request. Images are representative.

Price List

Pricing

Unit typeSaleable areaPrice
2 BHK1653 Sft3.47 CrEnquire →
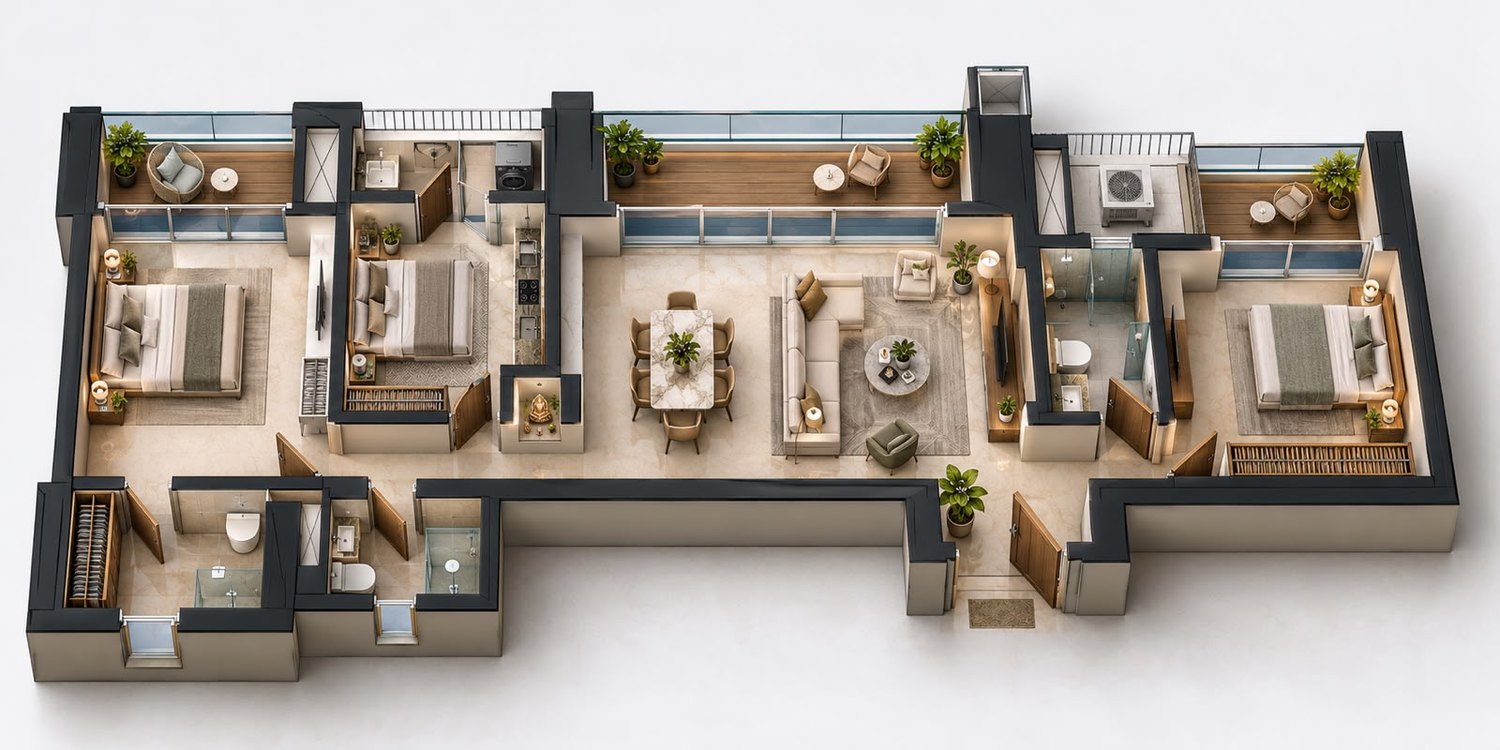
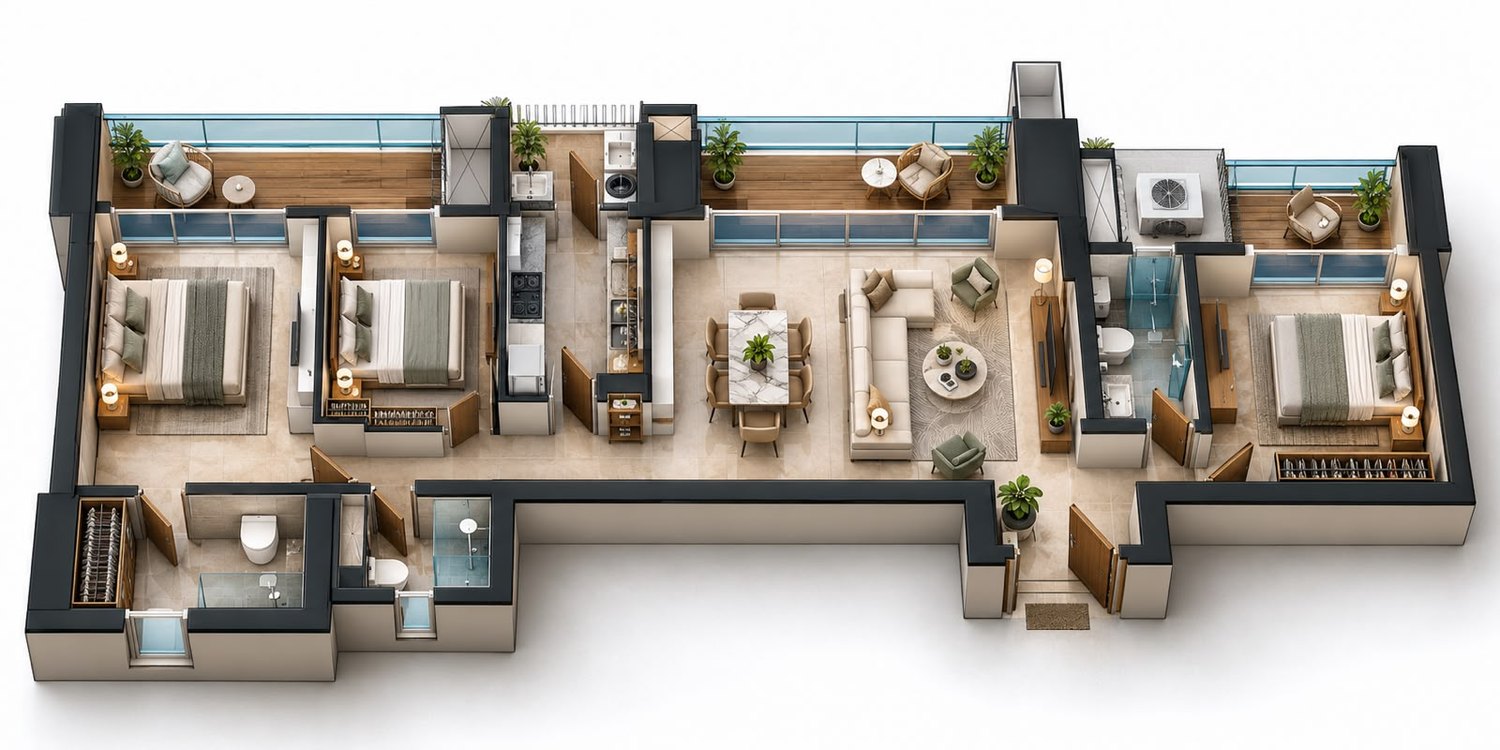
3 BHK3244 Sft3.90 CrEnquire →
3 BHK3380 Sft4.95 CrEnquire →
3 BHK4918 Sft5.16 CrEnquire →

Prices are indicative and confirmed on request, in line with RERA guidelines. Contact our advisors for the current price list.

Lifestyle

Amenities

Sky GardensSky gardens
Miyawaki ForestMiyawaki forest
Sculpture GardenSculpture garden
Resort PoolResort-style pool
Fitness CentreFully-equipped gym
Squash CourtsSquash court
Pickleball CourtPickleball court
Spa & HammamSpa & hammam
Cigar LoungeCigar lounge
Fine DiningFine dining
Theatre RoomPrivate theatre
Astronomy ObservatoryAstronomy deck

Layouts

Floor Plans

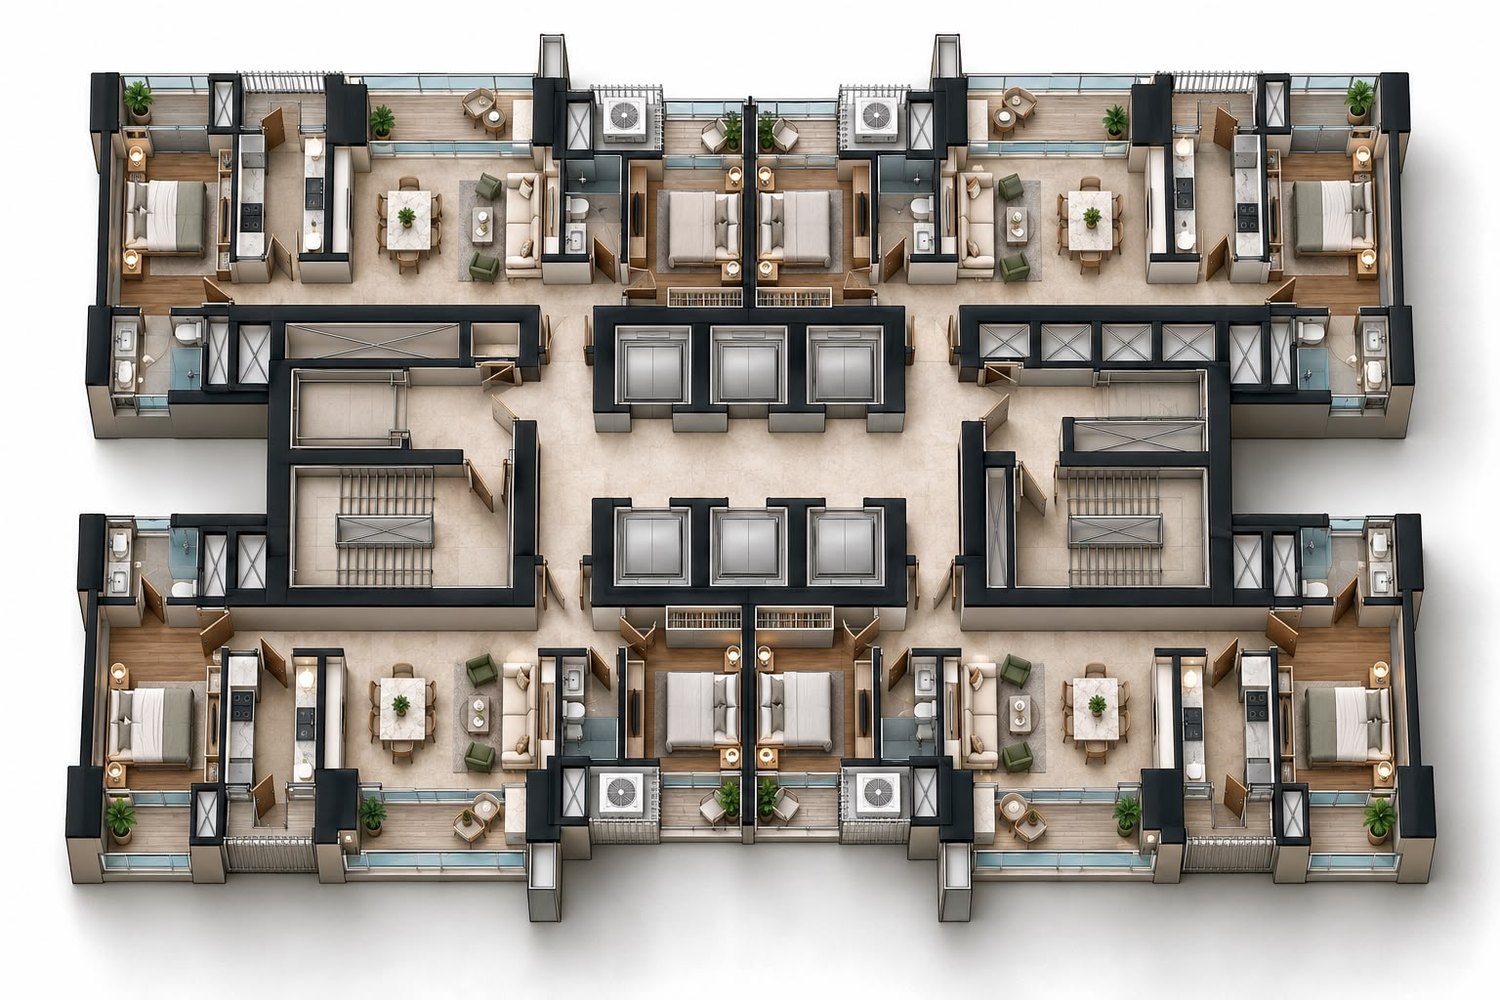
Choose a layout to view

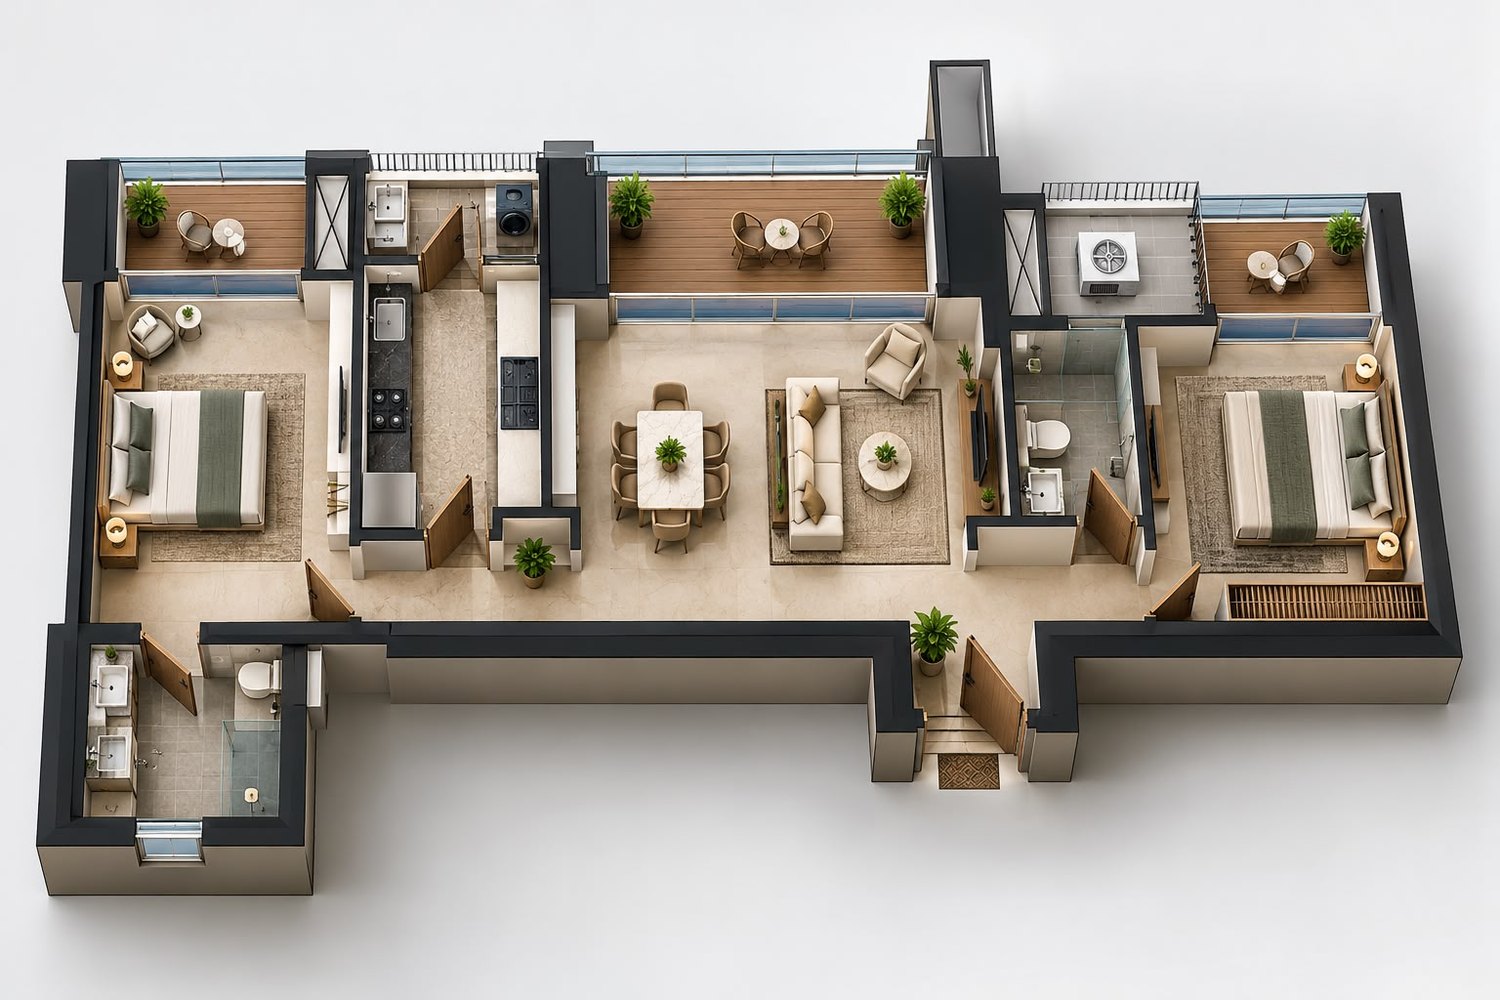
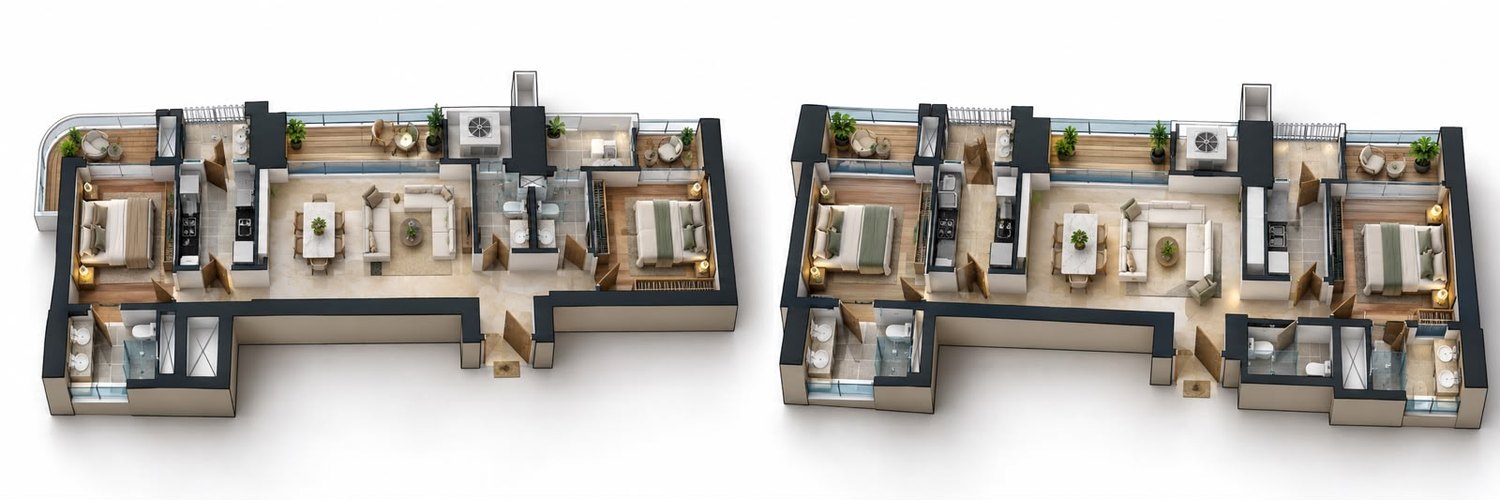
BPTP Amstoria Verti-Greens floor plan — 2 BHK + 3T + 3 Decks

2 BHK · ~1,653 sq ft

2 BHK + 3T + 3 Decks

  • Living & Dining19'1" × 14'8"
  • Master Suite11'0" × 10'6"
  • Guest Suite11'0" × 10'3"
  • Kitchen8'1" × 5'5"
  • Master Toilet8'4" × 7'7"
  • Guest Toilet5'0" × 8'1"
  • Powder4'0" × 8'6"
  • Utility5'11" deep
  • Decks5'11" / 6'4" deep
Configuration2 BHK
Saleable Area~1,653 sq ft

Saleable area per the current price list. Room sizes transcribed from the plan — indicative, confirmed on request.

The Address

BPTP Amstoria Verti-Greens — Location Map & Landmarks

  • Dwarka Expressway — direct access
  • Global City — nearby
  • DPS — close
  • IGI Airport — nearby
  • Leading international & CBSE schools within 10–15 min (indicative)
  • Multi-specialty hospitals in the catchment (indicative)
  • Malls, fine-dining and high-street retail nearby (indicative)

Get a free consultation

We'll get back to you within one business day.

The Developer

BPTP Ltd

BPTP Ltd is among the developers Himalayan Hills works with directly across the National Capital Region. BPTP Amstoria Verti-Greens reflects a focus on quality, location and long-term value.

Himalayan Hills advises on selection, pricing, title and documentation — with full NRI support for overseas investors — so you hold the asset with complete confidence.

Private Consultation

Book a site visit to BPTP Amstoria Verti-Greens

Share your details and our advisors will arrange a private viewing and the full price list — discreetly and without obligation.

Book your site visit