Himalayan Hills

Sector 19B, Dwarka, Delhi · Under construction

Golf Island

◦ Sector 19B, Dwarka, Delhi

Luxury Residences4.5 BHKUnder constructionSector 19B
RERA REG. DLRERA2023P0007*
Starts from₹8.32 Cr
Property StatusUnder construction
Property TypeLuxury Residences
Bedrooms4.5 BHK
Sq Ft Area3,120 – 3,310 sq ft
Book your site visit

The Residence

Golf-course living inside Delhi

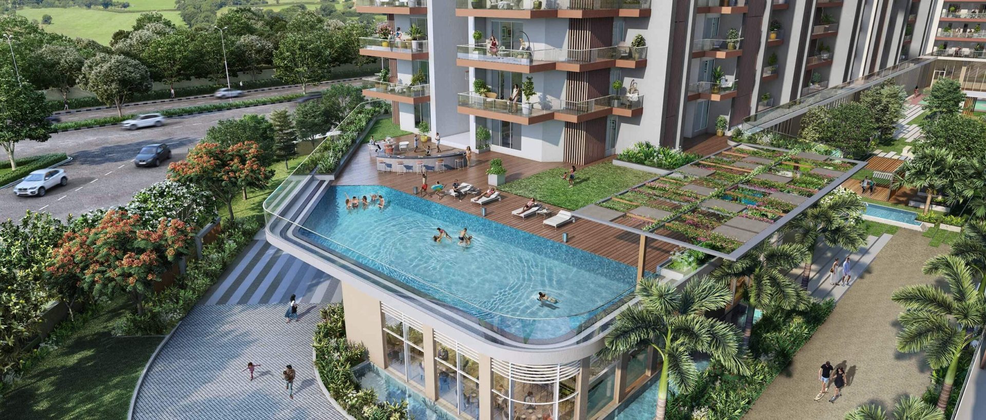
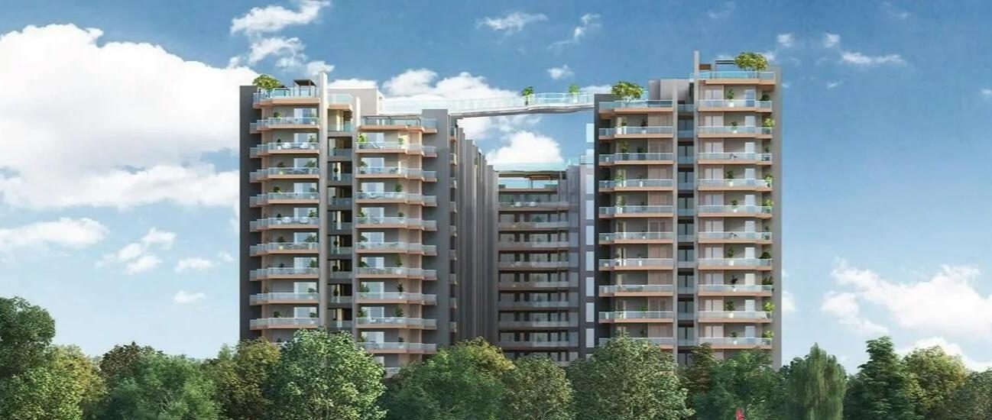
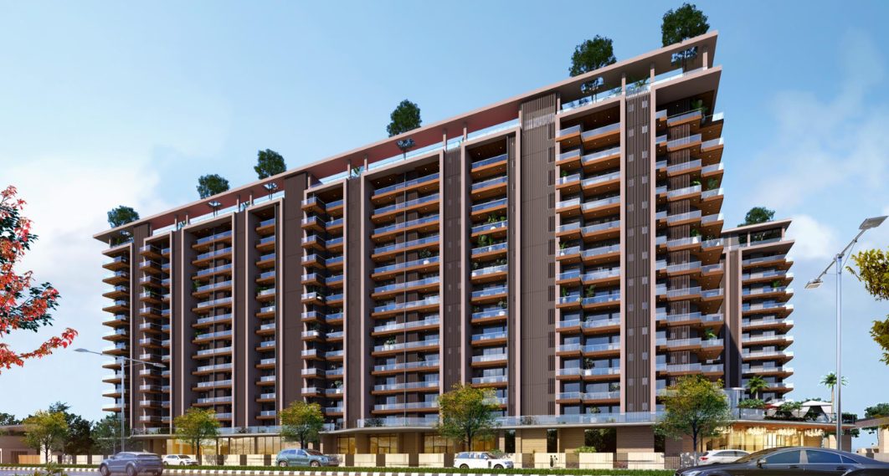
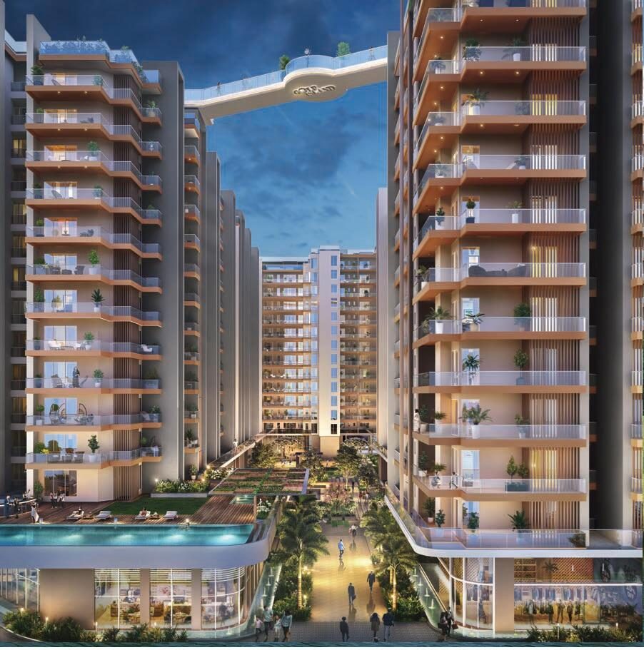
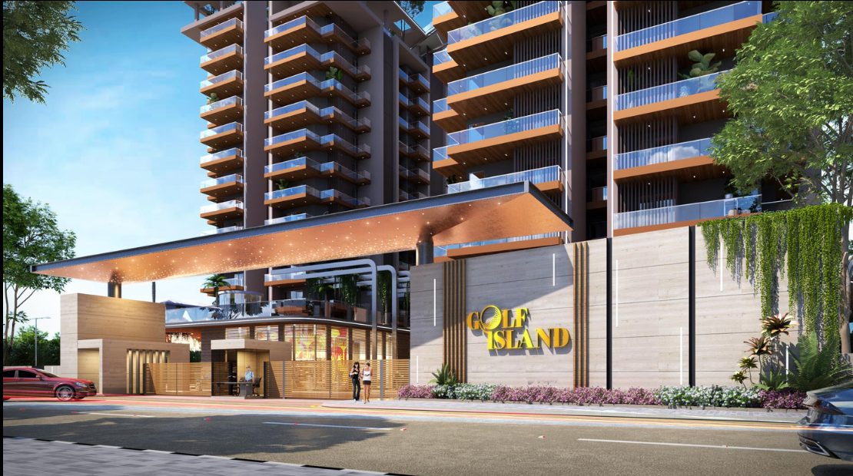
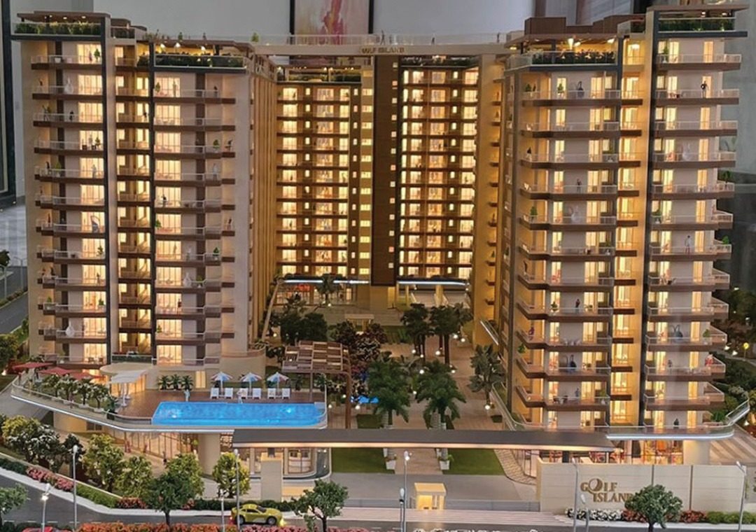
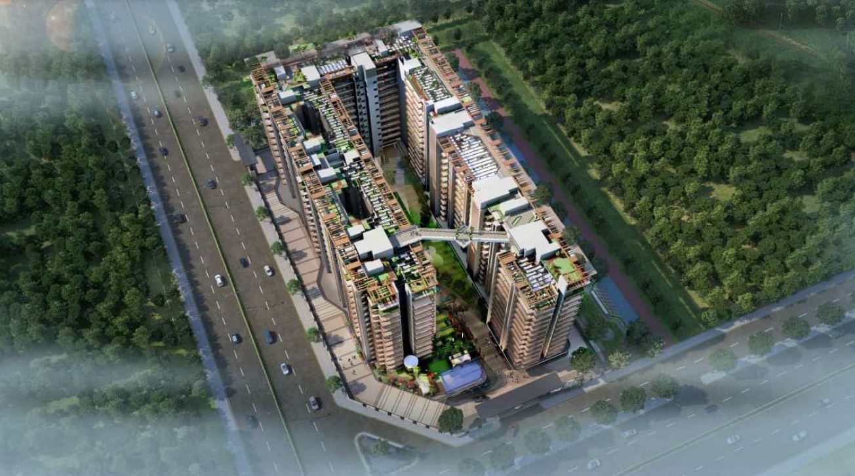
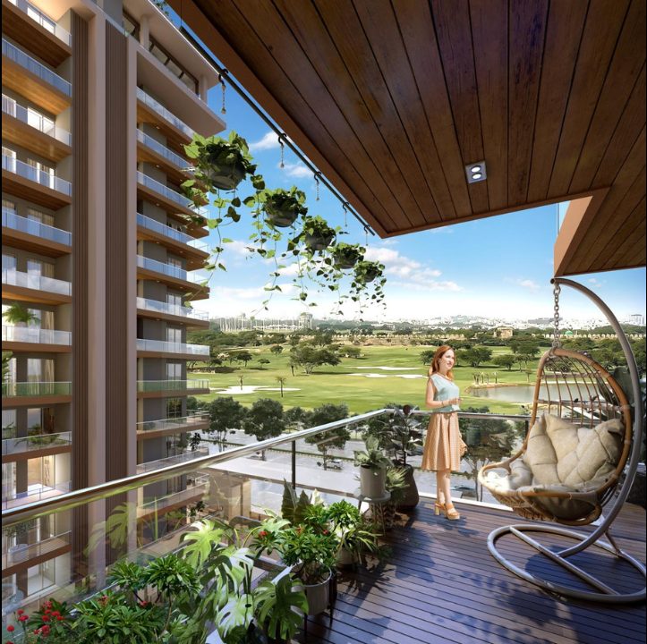
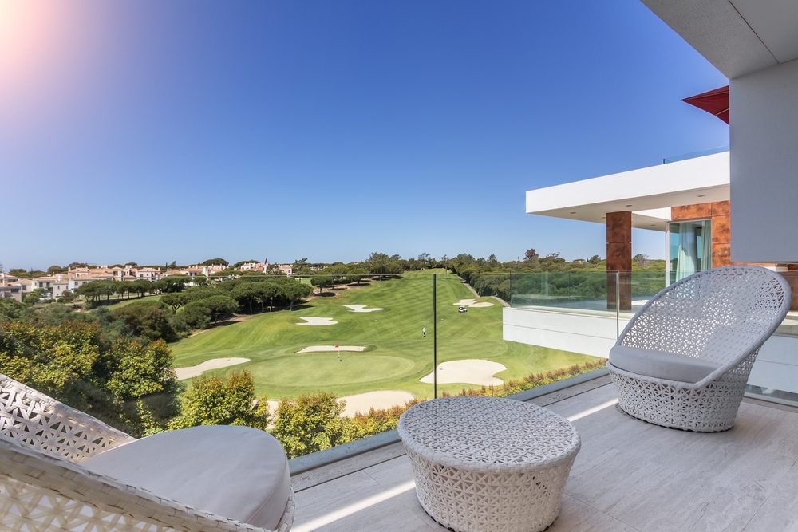
Golf Island is an under-construction luxury development in Sector 19B, Dwarka — one of the few new golf-facing residential addresses within Delhi itself. Set over roughly four acres, it offers expansive 4.5 BHK homes framing views of the adjoining golf greens.

A rare combination of a Delhi postcode, golf-course frontage and large floor plates makes it attractive to end-users and investors alike. Himalayan Hills advises on tower and unit selection, pricing and the full acquisition journey, with complete NRI support.

  • Rare golf-facing residences within Delhi
  • Expansive 4.5 BHK homes on ~4 acres
  • Established Dwarka sub-city location
  • Full NRI desk — source-of-funds, mortgage and tax support

Configurations, sizes and pricing are indicative and confirmed privately on request. Images are representative.

Price List

Pricing

Unit typeSaleable areaPrice
4 BHK + S3200 Sft8.32 CrEnquire →

Prices are indicative and confirmed on request, in line with RERA guidelines. Contact our advisors for the current price list.

Lifestyle

Amenities

Swimming PoolSwimming pool
GymnasiumFully-equipped gym
Club HouseResidents' clubhouse
Tennis CourtTennis court
Basketball CourtBasketball court
Badminton CourtBadminton court
Skating RinkSkating rink
Jogging TrackJogging track
Kids' Play AreaKids' play area
Landscaped GardensLandscaped gardens
Spa & SalonSpa & wellness
Yoga AreaYoga & meditation

Layouts

Floor Plans

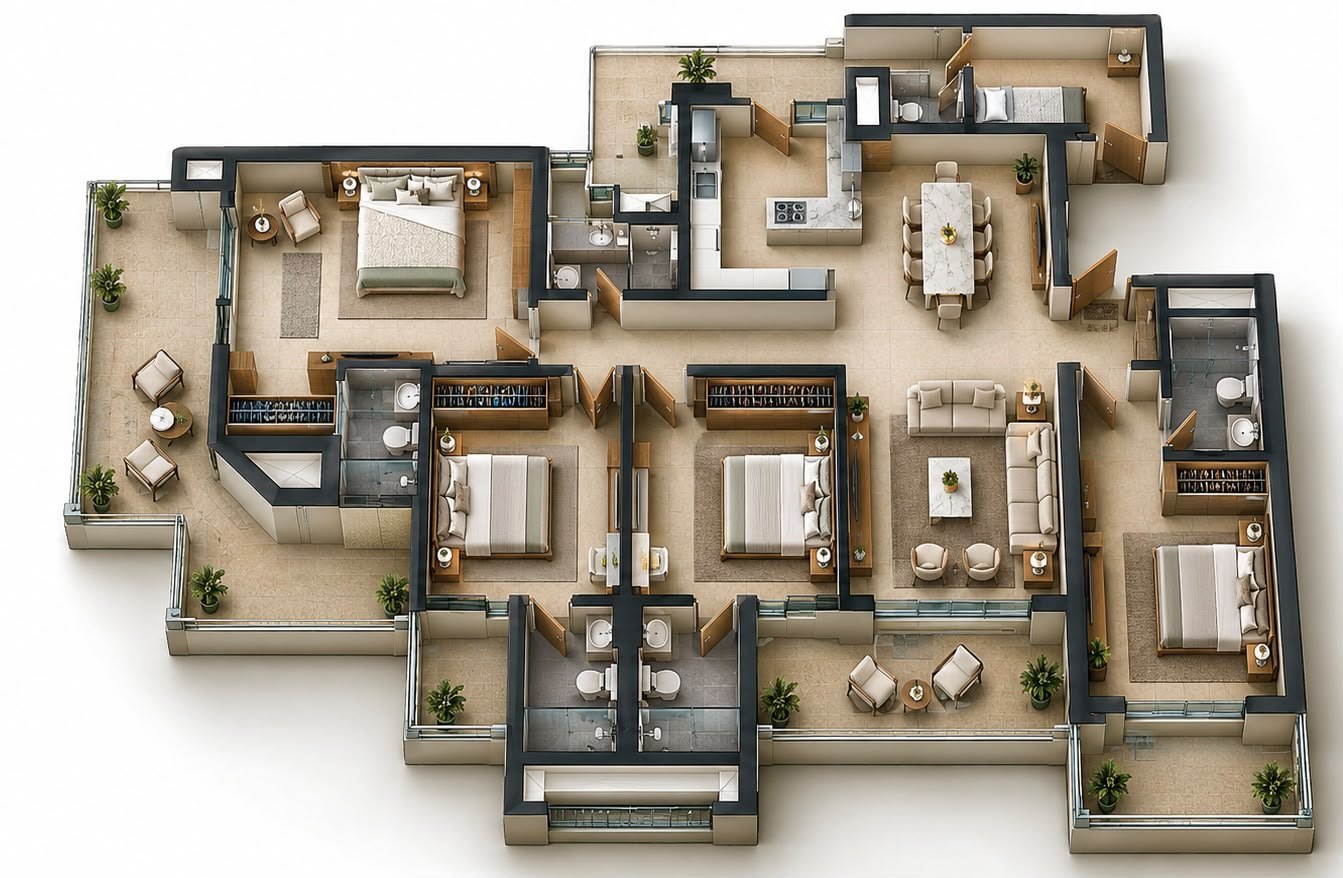
Golf Island floor plan — Living + Dining + Master + 3 Bedrooms + Kitchen + Dresser + Servant + 3 Toilets + P. Toilet + M. Toilet + WC + Balconies

Unit A1 / A2 · 4 BHK + P. Toilet + Servant

Living + Dining + Master + 3 Bedrooms + Kitchen + Dresser + Servant + 3 Toilets + P. Toilet + M. Toilet + WC + Balconies

  • Living Room12'9" × 18'6"
  • Dining Room10'10" × 10'2"
  • Master Bedroom18'6" × 12'1"
  • M. Dresser7'2" × 4'8"
  • M. Toilet5'11" × 8'1"
  • Bedroom 19'11" × 14'3"
  • Bedroom 211'1" × 14'3"
  • Bedroom 311'0" × 14'3"
  • Kitchen9'8" × 12'0"
  • Toilet 15'4" × 7'9"
  • Toilet 25'3" × 8'2"
  • Toilet 35'3" × 8'2"
  • P. Toilet6'8" × 4'7"
  • Servant Room8'9" × 6'1"
  • Balconies6'6" wide
Super Saleable Area3,176 sq ft
RERA Carpet Area1,588 sq ft
Covered Area1,698 sq ft
Balcony Area573 sq ft
Private Usable Area2,271 sq ft

Garur Golf Island, Sector 19B Dwarka, Delhi. Room sizes per the architectural plan; indicative, confirmed on request.
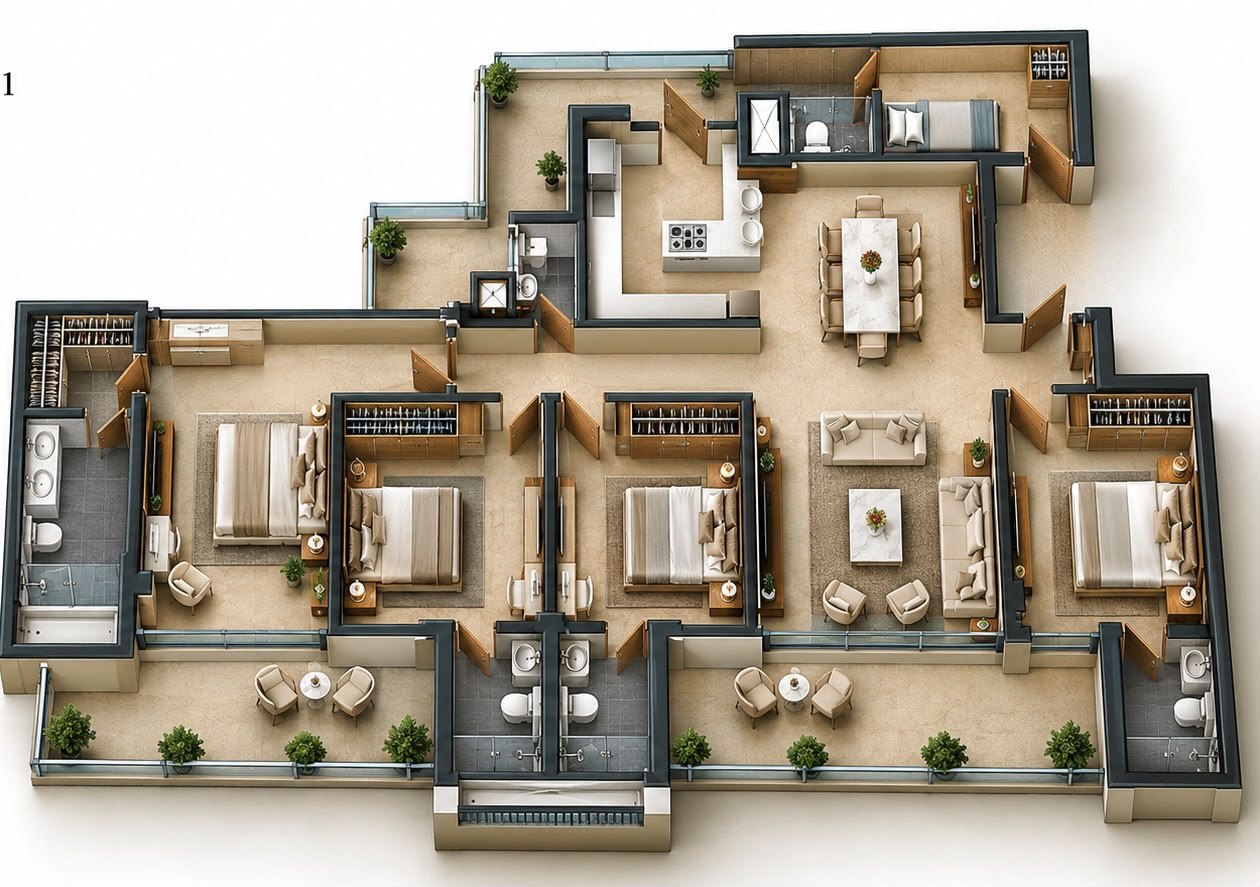
Golf Island floor plan — Living + Dining + Master + 3 Bedrooms + Kitchen + Dresser + Servant + 3 Toilets + P. Toilet + M. Toilet + WC + Balconies

Unit A3 / A4 & B1 / B3 / B4 & C1 · 4 BHK + P. Toilet + Servant

Living + Dining + Master + 3 Bedrooms + Kitchen + Dresser + Servant + 3 Toilets + P. Toilet + M. Toilet + WC + Balconies

  • Living Room12'1" × 18'6"
  • Dining Room10'10" × 10'2"
  • Master Bedroom12'0" × 18'8"
  • M. Dresser5'9" × 6'3"
  • M. Toilet5'9" × 10'7"
  • Bedroom 19'11" × 14'2"
  • Bedroom 211'0" × 14'3"
  • Bedroom 311'0" × 14'3"
  • Kitchen10'0" × 12'0"
  • Toilet 15'0" × 8'2"
  • Toilet 25'3" × 8'2"
  • Toilet 35'3" × 8'2"
  • P. Toilet4'3" × 5'0"
  • Servant Room8'9" × 6'1"
  • Balconies6'6" wide
Super Saleable Area3,120 sq ft
RERA Carpet Area1,630 sq ft
Covered Area1,727 sq ft
Balcony Area462 sq ft
Private Usable Area2,189 sq ft

Garur Golf Island, Sector 19B Dwarka, Delhi. Room sizes per the architectural plan; indicative, confirmed on request.
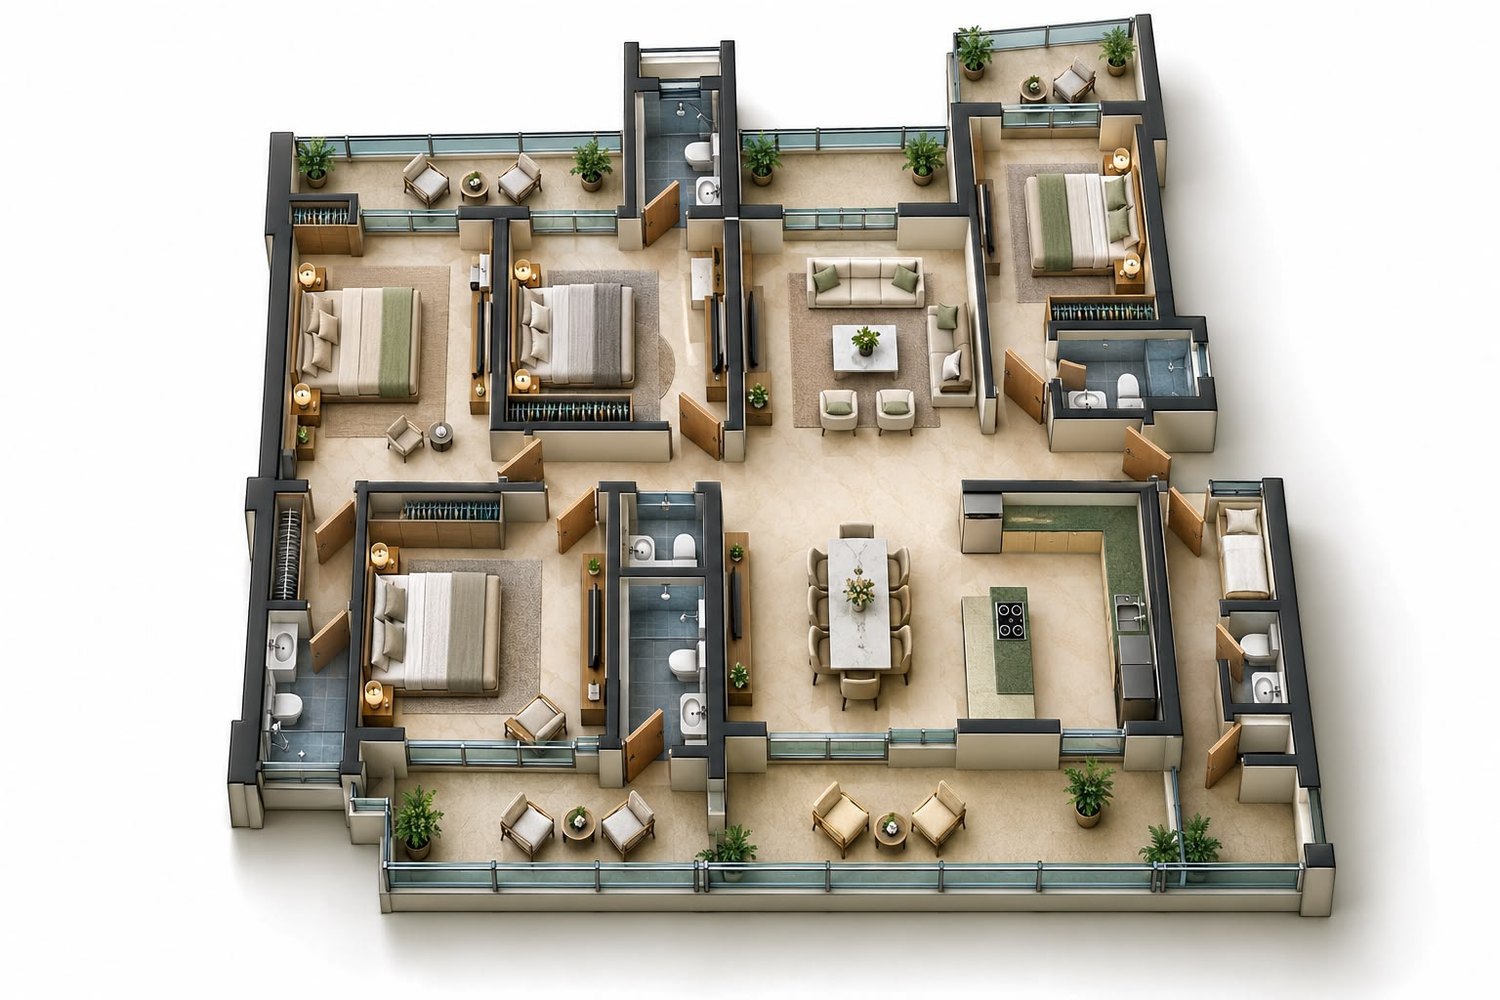
Golf Island floor plan — Living + Dining + Master + 3 Bedrooms + Kitchen + Dresser + Servant + 3 Toilets + P. Toilet + M. Toilet + WC + Balconies

Unit F2 / G2 · 4 BHK + P. Toilet + Servant

Living + Dining + Master + 3 Bedrooms + Kitchen + Dresser + Servant + 3 Toilets + P. Toilet + M. Toilet + WC + Balconies

  • Living Room12'4" × 18'6"
  • Dining Room10'4" × 13'5"
  • Master Bedroom12'0" × 18'6"
  • M. Dresser5'9" × 7'0"
  • M. Toilet5'9" × 8'5"
  • Bedroom 110'0" × 14'4"
  • Bedroom 211'0" × 14'2"
  • Bedroom 311'2" × 14'2"
  • Kitchen9'10" × 12'9"
  • Toilet 17'9" × 5'2"
  • Toilet 25'3" × 8'0"
  • Toilet 35'7" × 9'1"
  • P. Toilet5'2" × 4'9"
  • Servant Room6'0" × 7'11"
  • Balconies6'6" wide
Super Saleable Area3,180 sq ft
RERA Carpet Area1,660 sq ft
Covered Area1,758 sq ft
Balcony Area472 sq ft
Private Usable Area2,230 sq ft

Garur Golf Island, Sector 19B Dwarka, Delhi. Room sizes per the architectural plan; indicative, confirmed on request.
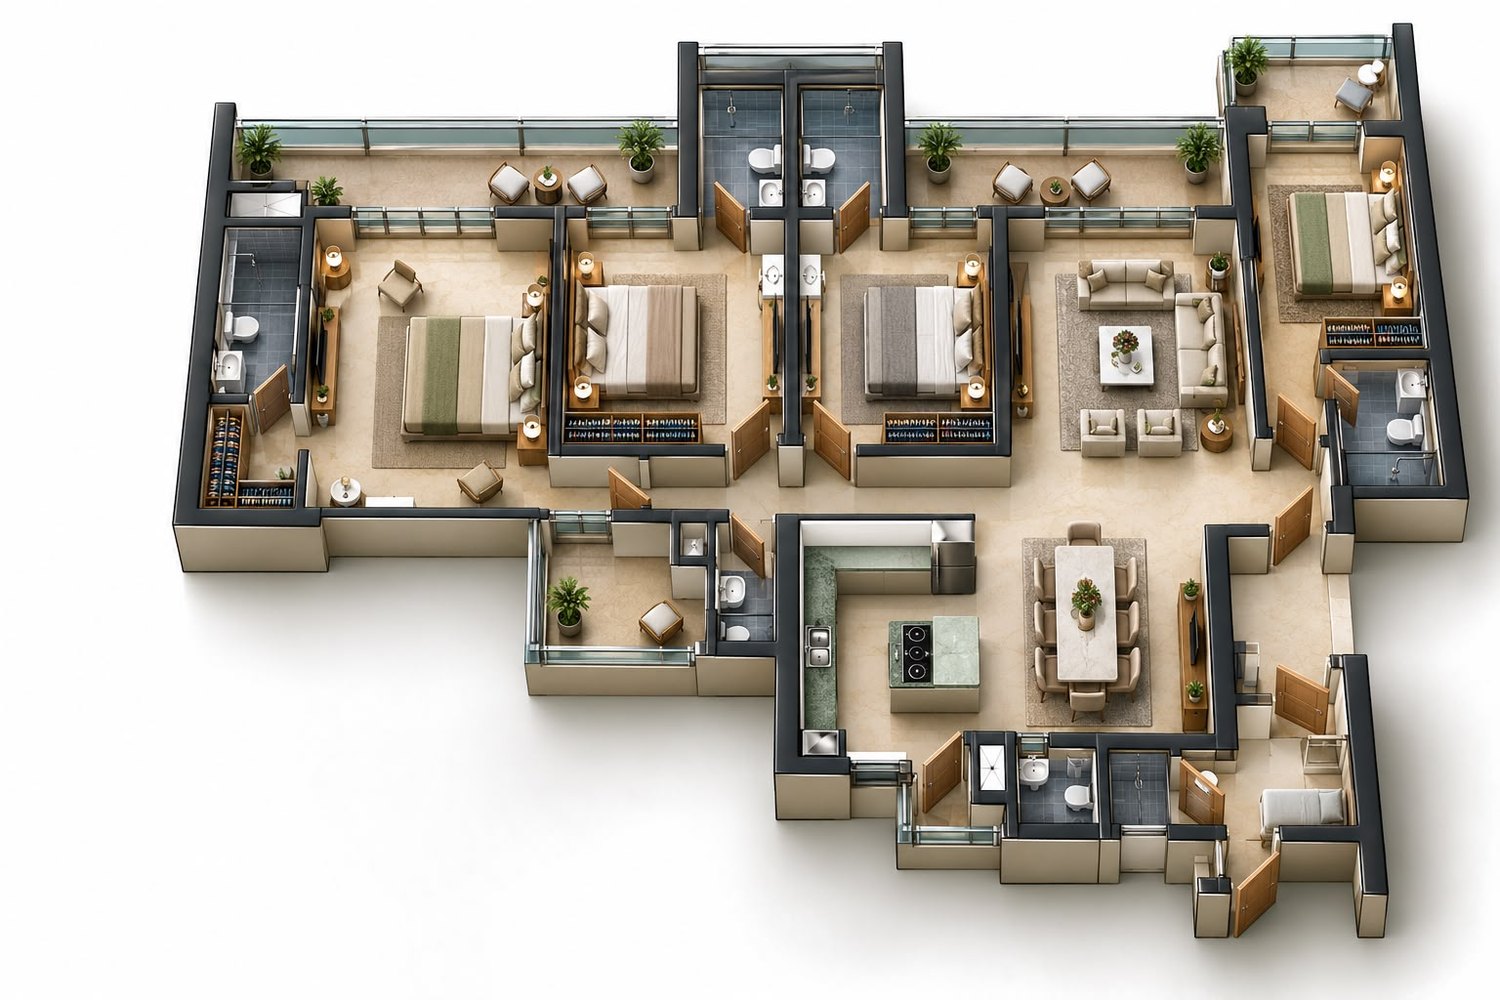
Golf Island floor plan — Living + Dining + Master + 3 Bedrooms + Kitchen + Dresser + Servant + 3 Toilets + P. Toilet + M. Toilet + WC + Balconies

Unit B2 / C2 · 4 BHK + P. Toilet + Servant

Living + Dining + Master + 3 Bedrooms + Kitchen + Dresser + Servant + 3 Toilets + P. Toilet + M. Toilet + WC + Balconies

  • Living Room12'1" × 18'9"
  • Dining Room10'10" × 9'11"
  • Master Bedroom12'0" × 18'8"
  • M. Dresser6'3" × 5'9"
  • M. Toilet5'9" × 10'7"
  • Bedroom 19'11" × 14'3"
  • Bedroom 211'0" × 14'3"
  • Bedroom 311'0" × 14'3"
  • Kitchen10'0" × 12'0"
  • Toilet 15'4" × 7'9"
  • Toilet 25'3" × 8'2"
  • Toilet 35'3" × 8'2"
  • P. Toilet4'3" × 5'0"
  • Servant Room8'9" × 6'1"
  • Balconies6'6" wide
Super Saleable Area3,200 sq ft
RERA Carpet Area1,640 sq ft
Covered Area1,741 sq ft
Balcony Area500 sq ft
Private Usable Area2,241 sq ft

Garur Golf Island, Sector 19B Dwarka, Delhi. Room sizes per the architectural plan; indicative, confirmed on request.

The Address

Golf Island — Location Map & Landmarks

  • Dwarka Sub-City — established social infrastructure
  • IGI Airport — ~20 min
  • Diplomatic Enclave — nearby
  • Dwarka Expressway — quick access
  • Leading international & CBSE schools within 10–15 min (indicative)
  • Multi-specialty hospitals in the catchment (indicative)
  • Malls, fine-dining and high-street retail nearby (indicative)

Get a free consultation

We'll get back to you within one business day.

The Developer

Garur Group

Garur Group is among the developers Himalayan Hills works with directly across the National Capital Region. Golf Island reflects a focus on quality, location and long-term value.

Himalayan Hills advises on selection, pricing, title and documentation — with full NRI support for overseas investors — so you hold the asset with complete confidence.

Private Consultation

Book a site visit to Golf Island

Share your details and our advisors will arrange a private viewing and the full price list — discreetly and without obligation.

Book your site visit